

Address
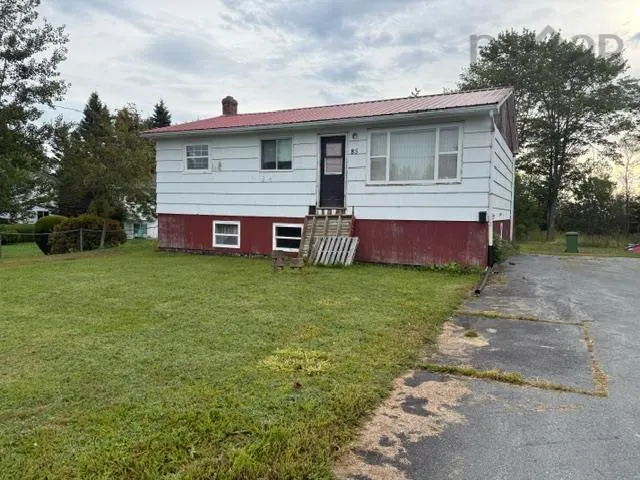
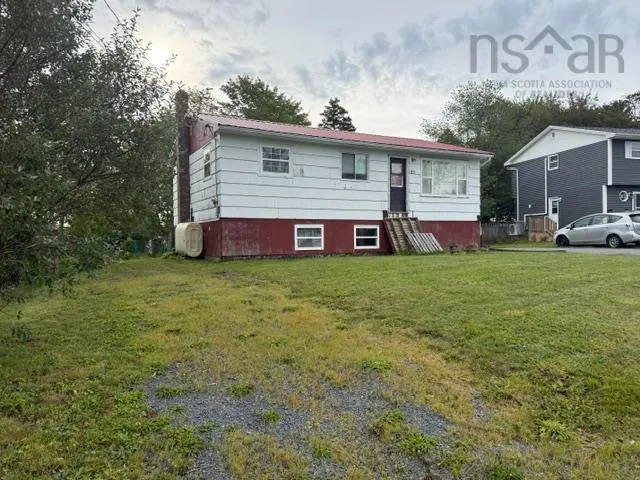
85 First Street, Middle Sackville, NS
Price
$ 359,900
Property Attributes
- MLS#202622760
- TypeSingle Family
- Listing Status ACTIVE
- CityMiddle Sackville
- AreaHalifax - Dartmouth
- Neighbourhood25-G
- Postal CodeB4E 1S9
- StyleBungalow
- Year Built1965
- Price$ 359,900
- Bedrooms5
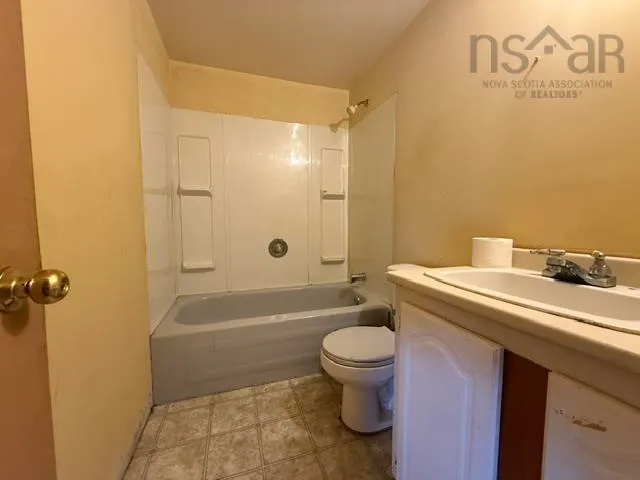
- Full Bathrooms2
- Half Bathrooms0
- Sqr Footage2000
- Lot Size0.3313 Acres
Data Source:
Nova Scotia Association of REALTORS® (NSAR)
Property Description
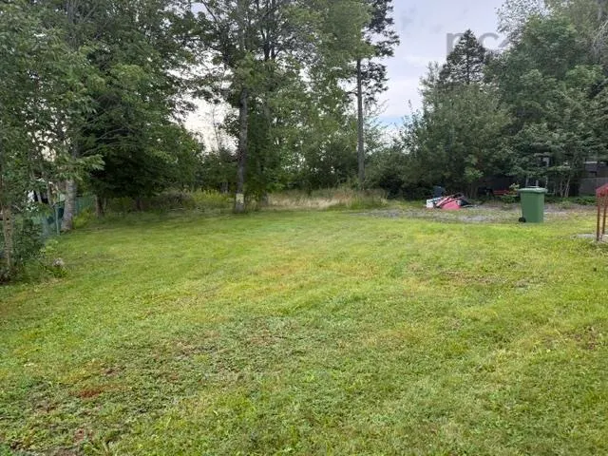
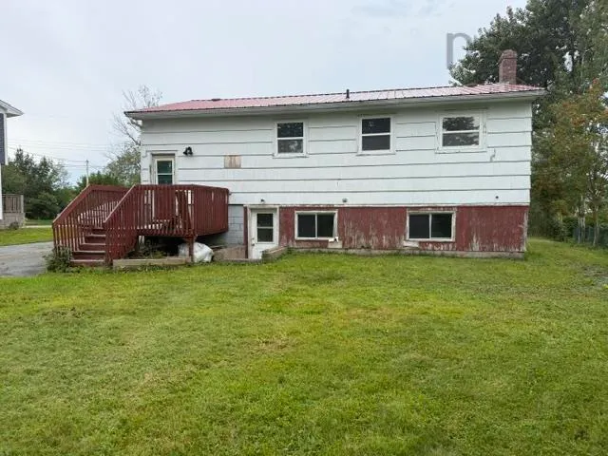
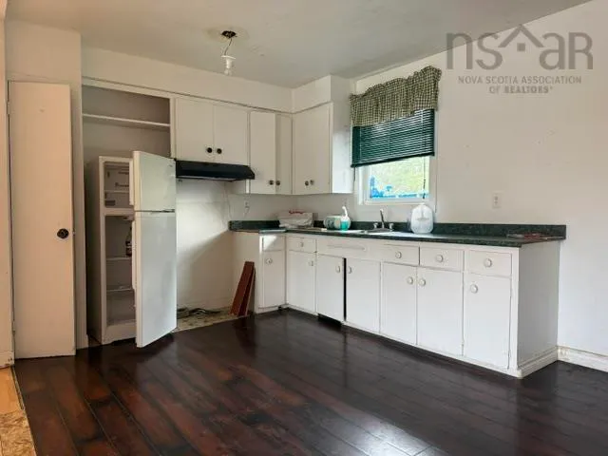
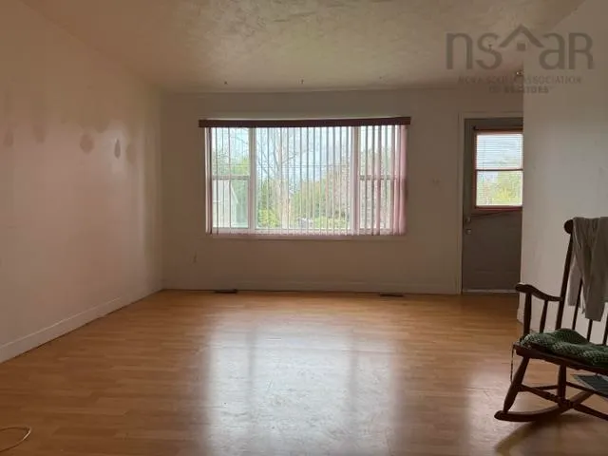
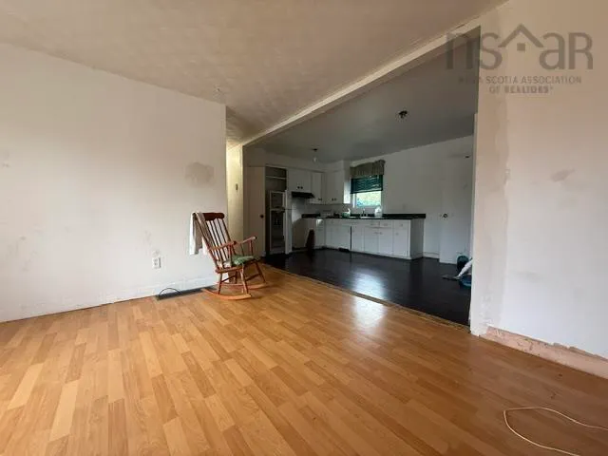
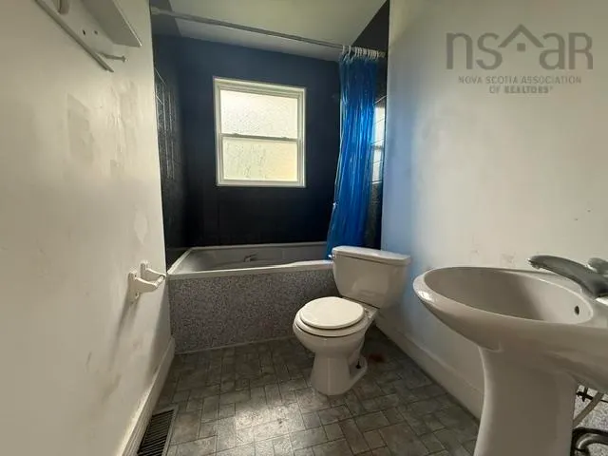
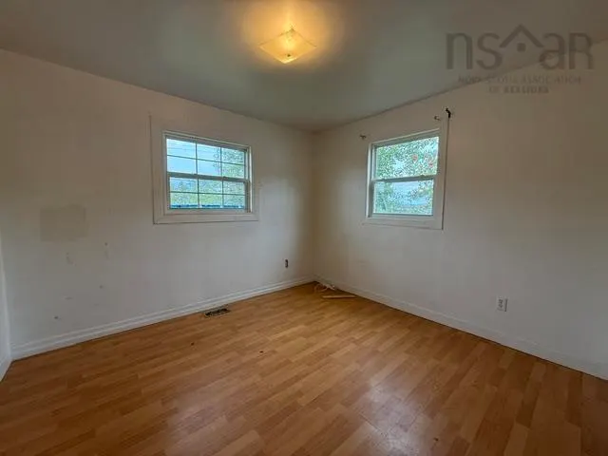
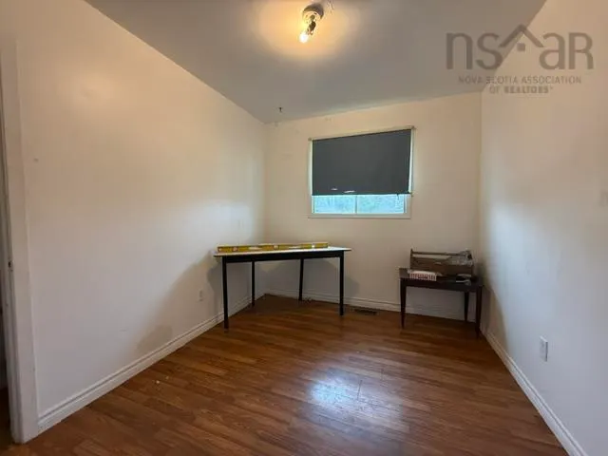
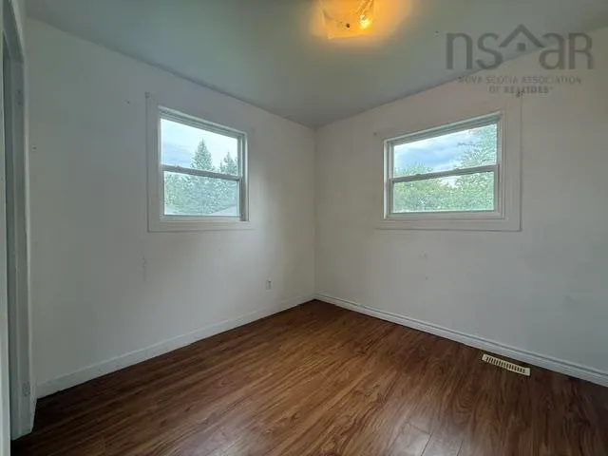
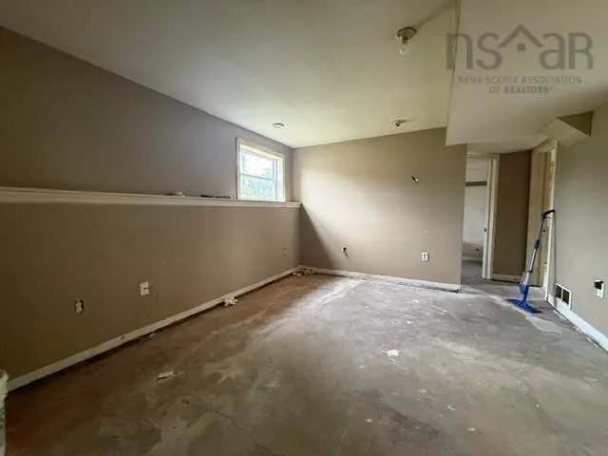
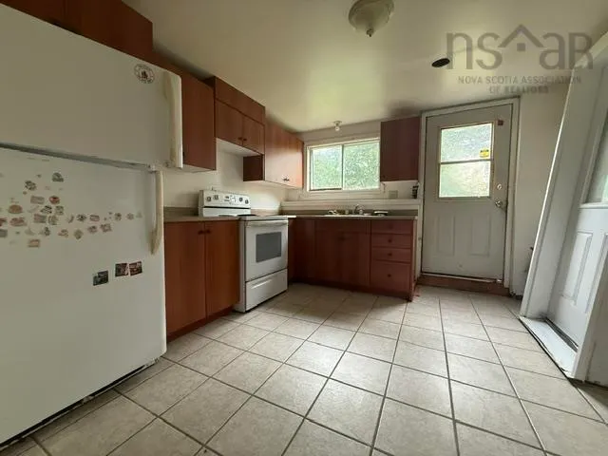
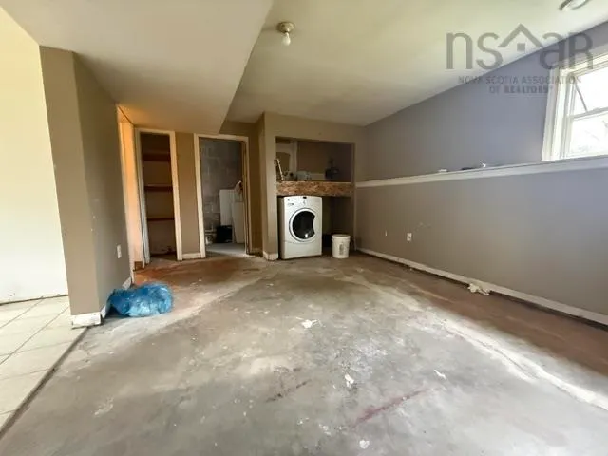
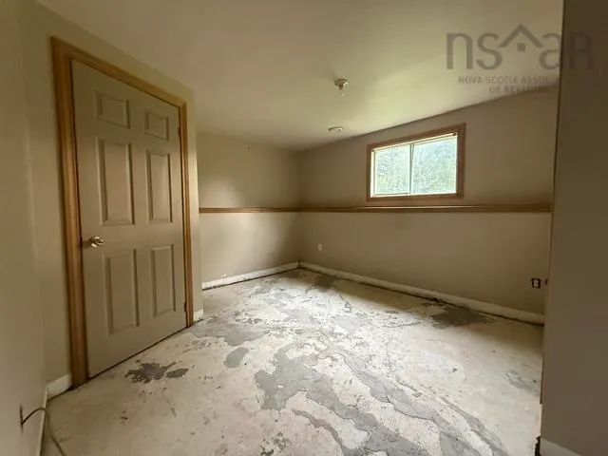
Opportunity is knocking at 85 First Street in Middle Sackville! Sitting on an impressive 14,000 sq. ft. lot in an R-2 zone, this property is ready for someone with vision to unlock its full potential. Currently configured with two units, the upper level offers three bedrooms while the lower level features two bedrooms, creating an exciting opportunity for investors, renovators, or buyers looking for a property they can truly transform. This home is ready for its next chapter and offers plenty of room for updates, improvements and a fresh new look throughout. Outside, you’ll find a spacious yard, paved driveway and a new metal roof already in place. With a generous lot, two-unit configuration and a desirable Middle Sackville location, the foundation for a great investment opportunity is here — now it just needs the right buyer to bring the vision. If you’re looking for a polished, move-in-ready home, this may not be the one — but if you’re looking for size, location, versatility and serious potential, 85 First Street deserves your attention. Bring your ideas and come see what this property could become!
| Price History | |
|---|---|
| 9/9/2026 | Listed $359,900 |
General Features
| Sewer | Municipal |
|---|---|
| Heating | Forced Air,Furnace |
| Utilities | Cable Connected,Electricity Connected,Phone Connected |
| Possession | Immediate |
| Roof | Metal |
| Zoning | R2 |
| Gas Y/N | Oil |
| Architectural Style | Bungalow |
| Year Built | 1965 |
| Property Subtype | Single Family Residence |
| Ownership | Freehold |
| County | Halifax |
| New Construction | false |
| Property Type | Residential |
| Garage Y/N | false |
| Full Baths | 2 |
| Status | ACTIVE |
| Directions | Sackville dr, jubilee, second to first st. |
| City | Middle Sackville |
| MLS Area | 25-Sackville |
| Lot Size Units | Square Feet |
| Lot Size Square Feet | 14431.428 |
| Property Attached Y/N | false |
| Land Lease Y/N | false |
| MLS Area Minor | 25-G |
| Structure Type | Detached |
| Building Area Units | Square Feet |
| Living Area Units | Square Feet |
| Standard Status | Active |
| Construction Materials | Wood Siding |
| Community Features | Park,Playground,Near Public Transport,Recreation Center,School Bus Service,Place of Worship |
Interior Features
| Interior Amenities | Secondary Suite,High Speed Internet |
|---|---|
| Basement | Finished,Walk-Out Access |
| Flooring | Laminate,Linoleum |
| Heating Y/N | true |
| Total Bedrooms | 5 |
| Below Grade Finished Area Unit Type | Square Feet |
| Total Baths | 2 |
Exterior Features
| Parking Features | Double,Paved |
|---|---|
| Lot Features | Under 0.5 Acres,Cleared,Landscaped,Level |
| Water Source | Municipal |
| Lot Size Area | 14431.428 |
| Foundation Details | Block,Concrete Perimeter |
| Building Area Total | 2000 |
| Lot Size Acres | 0.3313 |
| Waterfront Y/N | false |
| Other Equipment | No Rental Equipment |
| Total Parking | 2 |
Amenities
- Foreclosure
- Views
- Short Sale
- New Construction
- Adult 55+
- Lease To Own
- No Strata Fees
- Furnished
- Primary On Main
- Air Conditioning
- Seller Finance
- Green
- Fixer Upper
- Horse
- Golf
- Fireplace
- Deck
- Garage
- Basement
- Pool
Property vs Single Family Average in B4E 1S9
Price
Year Built
 Information should be deemed reliable but not guaranteed, all representations are approximate, and individual verification is recommended. Copyright ©2017 All rights reserved.
The trademarks REALTOR®, REALTORS® and the REALTOR® logo are controlled by The Canadian Real Estate Association (CREA) and identify real estate professionals who are members of CREA. The trademarks MLS®, Multiple Listing Service® and the associated logos are owned by CREA and identify the quality of services
Information should be deemed reliable but not guaranteed, all representations are approximate, and individual verification is recommended. Copyright ©2017 All rights reserved.
The trademarks REALTOR®, REALTORS® and the REALTOR® logo are controlled by The Canadian Real Estate Association (CREA) and identify real estate professionals who are members of CREA. The trademarks MLS®, Multiple Listing Service® and the associated logos are owned by CREA and identify the quality of services