

Address
77 Hanwell Drive, Middle Sackville, NS
Price
$ 679,900
Property Attributes
- MLS#202618494
- TypeSingle Family
- Listing Status ACTIVE
- CityMiddle Sackville
- AreaHalifax - Dartmouth
- Neighbourhood25-G
- Postal CodeB4E 0H6
- StyleSingle Family Residence
- Year Built2013
- Price$ 679,900
- Bedrooms4
- Full Bathrooms3
- Half Bathrooms0
- Sqr Footage2376
- Lot Size0.1882 Acres
Data Source:
Nova Scotia Association of REALTORS® (NSAR)
Property Description
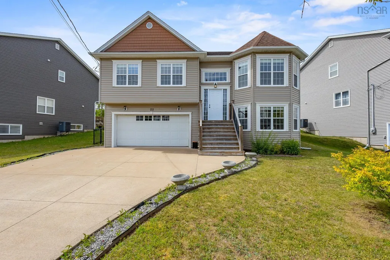
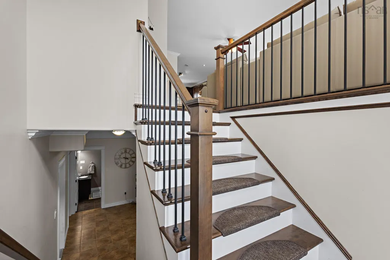
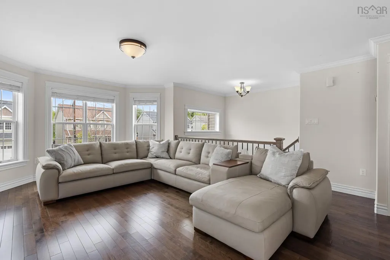
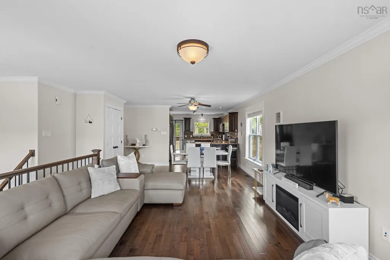
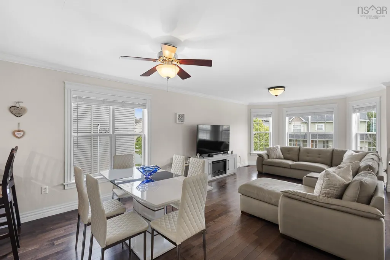
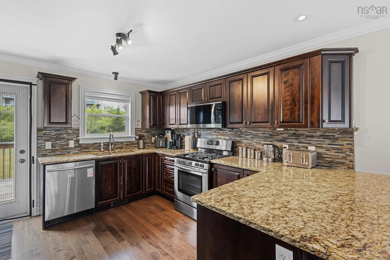
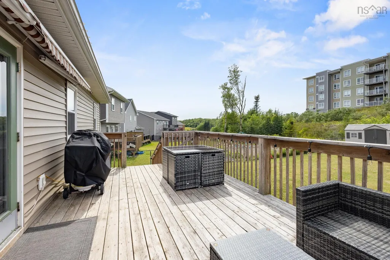
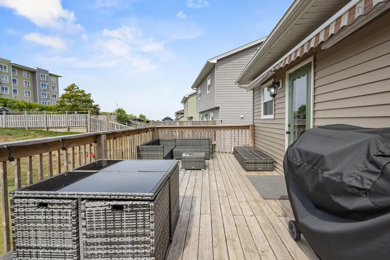
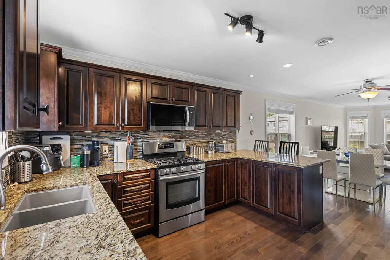
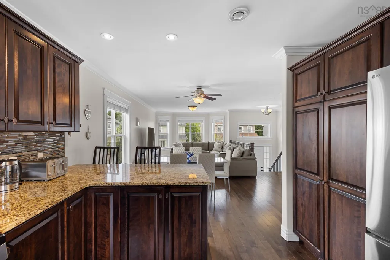
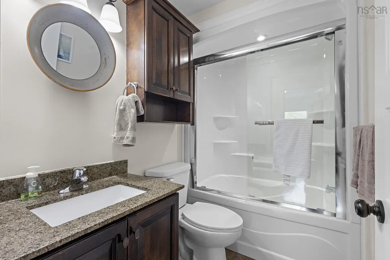
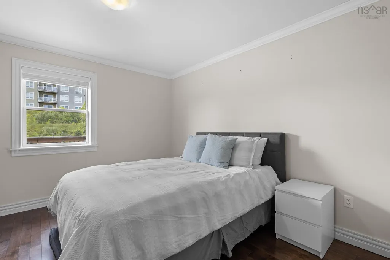
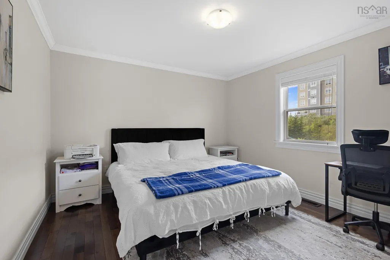
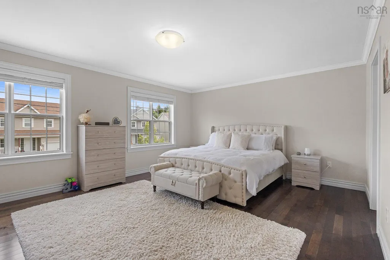
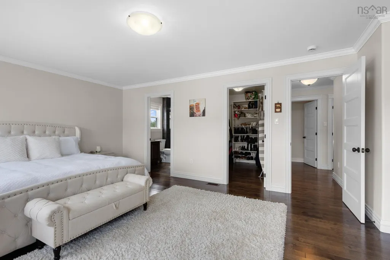
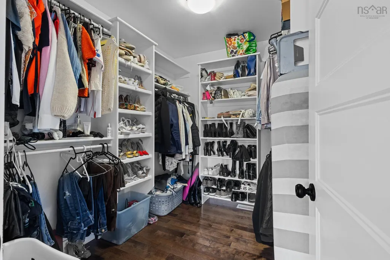
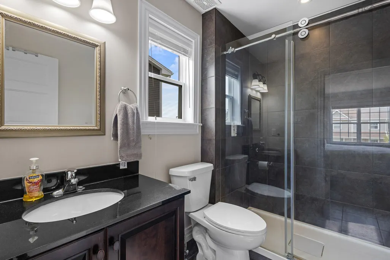
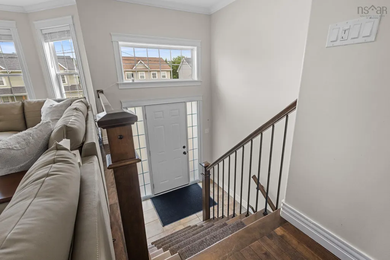
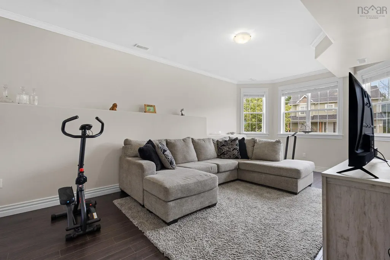
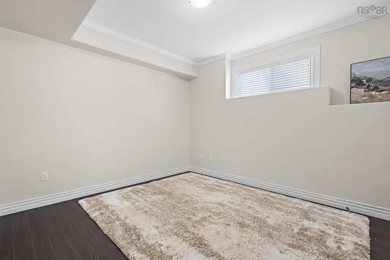
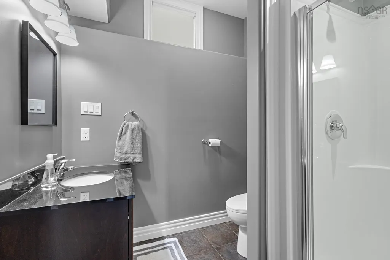
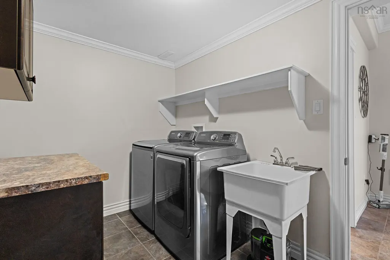
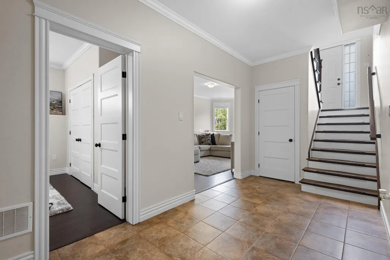
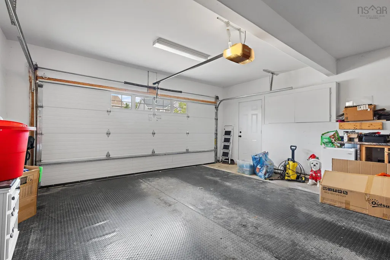
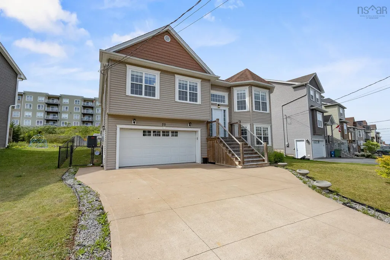
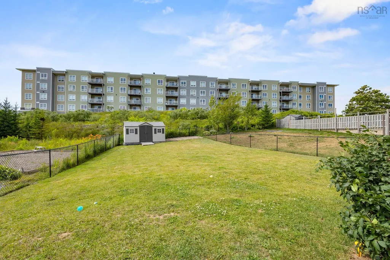
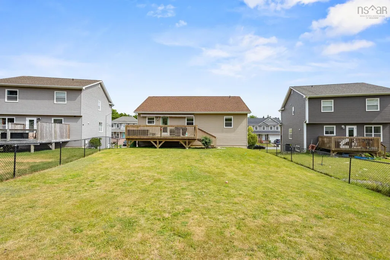
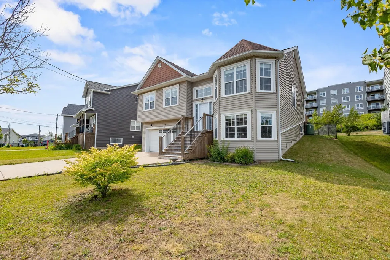
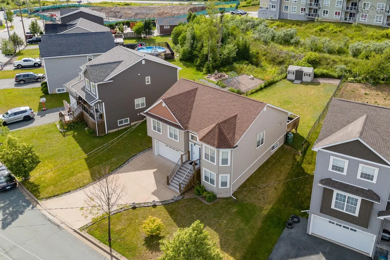
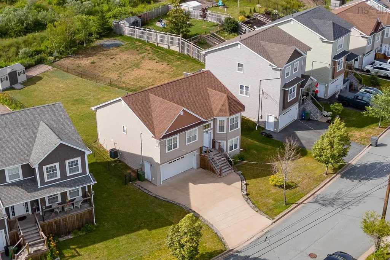
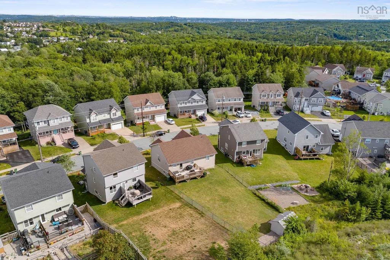
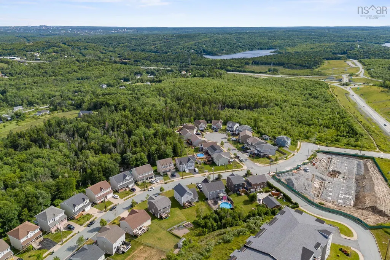
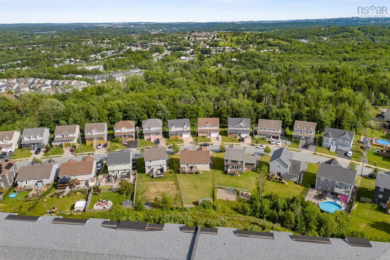
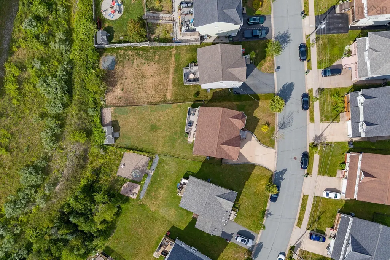
Welcome to 77 Hanwell Drive—a beautifully maintained 13-year-old split entry that offers far more than the typical design. Thoughtfully built with space, style, functionality, and easy living in mind, this move-in ready home is perfect for growing families or anyone looking for room to spread out without compromising on modern comfort. As you enter the home, you're welcomed into the split-level foyer. Upstairs, you'll find a bright and spacious open-concept great room that seamlessly combines the living room, dining area, and kitchen, creating the perfect space for everyday living and entertaining. The kitchen is highlighted by a gas stove, making it a dream for home chefs. This level also features three oversized bedrooms, including a huge primary suite complete with a walk-in closet and private ensuite, plus a second 4-piece bathroom. The lower level offers incredible flexibility with a spacious rec room, an oversized fourth bedroom, a 3-piece bathroom, laundry room, utility room, and access to the double built-in garage. A walkout leads directly to the side yard and the deep, fully fenced backyard, complete with a large back deck—perfect for entertaining, kids, pets, or simply enjoying the outdoors. Additional highlights include a concrete driveway, GenerLink for convenient generator connection during power outages, quality finishes throughout and the peace of mind that comes with owning a home that's only 13 years young. Located in a welcoming, family-oriented neighbourhood, you'll love the strong sense of community and convenient access to parks, playgrounds, schools, beaches, recreation centres, hospitals, and everyday amenities. The home also offers quick access to Highway 101, is less than 20 minutes from the airport and less than 25 minutes from Downtown Halifax. Homes that offer this much space, comfort, and value in such a desirable neighbourhood don't come along often. Don't miss your opportunity to make 77 Hanwell Drive your next home!
| Elementary School | Middle School | High School |
|---|---|---|
| Sackville Heights Elementary School Elementary School | Sackville Heights Junior High School Middle School | Millwood High School High School |
| Price History | |
|---|---|
| 7/23/2026 | Listed $679,900 |
General Features
| Sewer | Municipal |
|---|---|
| Heating | Forced Air,Heat Pump |
| Utilities | Electric,Cable Connected,Electricity Connected,Phone Connected |
| Possession | Negotiable |
| Roof | Asphalt |
| Zoning | CDD |
| Year Built | 2013 |
| Property Subtype | Single Family Residence |
| Ownership | Freehold |
| County | Halifax |
| New Construction | false |
| Property Type | Residential |
| Attached Garage | true |
| Garage Y/N | true |
| Full Baths | 3 |
| Status | ACTIVE |
| Directions | https://maps.app.goo.gl/K5p9aZgvzjBRdgqA9 |
| City | Middle Sackville |
| MLS Area | 25-Sackville |
| Lot Size Units | Square Feet |
| Lot Size Square Feet | 8197.992 |
| Carport Y/N | false |
| Property Attached Y/N | false |
| Land Lease Y/N | false |
| MLS Area Minor | 25-G |
| Structure Type | Detached |
| Building Area Units | Square Feet |
| Living Area Units | Square Feet |
| Standard Status | Active |
| High School | Millwood High School |
| Elementary School | Sackville Heights Elementary School |
| Legal Description | 77 Hanwell Dr Lot 438 Middle Sackville Dwelling Building |
| Middle/Junior High School | Sackville Heights Junior High School |
| Construction Materials | Vinyl Siding |
| Virtual Tour | https://my.matterport.com/models/uV9YPsQWXpw |
| Appliances | Gas Range,Dishwasher,Dryer,Washer,Range Hood,Refrigerator |
| Levels | Split Entry |
| Community Features | Golf,Park,Playground,Near Public Transport,Recreation Center,School Bus Service,Shopping,Place of Worship,Beach |
| Other Structures | Deck,Shed(s) |
| Garage Spaces | 2 |
| Patio/Porch Features | Deck |
Interior Features
| Interior Amenities | Ensuite Bath,See Remarks,High Speed Internet |
|---|---|
| Basement | Full,Finished,Walk-Out Access |
| Flooring | Ceramic Tile,Concrete,Hardwood,Laminate,Porcelain |
| Heating Y/N | true |
| Total Bedrooms | 4 |
| Below Grade Finished Area Unit Type | Square Feet |
| Total Baths | 3 |
Exterior Features
| Parking Features | Double,Garage,Heated Garage,Wired,Concrete |
|---|---|
| Lot Features | Under 0.5 Acres,Cleared,Landscaped,Level |
| Water Source | Municipal |
| Inclusions | Appliances, Shed, Blinds |
| Lot Size Area | 8197.992 |
| Foundation Details | Concrete Perimeter |
| Building Area Total | 2376 |
| Lot Size Acres | 0.1882 |
| Waterfront Y/N | false |
| Other Equipment | Air Exchanger,Fuel Tank(s) |
| Road Frontage Type | Public,Year Round Road |
| Total Parking | 4 |
| Other Parking | Parking Details(Concrete Double + Ample Street Parking),Garage Details(Double, Bult-In, Wired And Heated) |
| Fencing | Fenced |
| Covered Spaces | 2 |
Amenities
- Foreclosure
- Views
- Short Sale
- New Construction
- Adult 55+
- Lease To Own
- No Strata Fees
- Furnished
- Primary On Main
- Air Conditioning
- Seller Finance
- Green
- Fixer Upper
- Horse
- Golf
- Fireplace
- Deck
- Garage
- Basement
- Pool
Property vs Single Family Average in B4E 0H6
Price
Year Built
 Information should be deemed reliable but not guaranteed, all representations are approximate, and individual verification is recommended. Copyright ©2017 All rights reserved.
The trademarks REALTOR®, REALTORS® and the REALTOR® logo are controlled by The Canadian Real Estate Association (CREA) and identify real estate professionals who are members of CREA. The trademarks MLS®, Multiple Listing Service® and the associated logos are owned by CREA and identify the quality of services
Information should be deemed reliable but not guaranteed, all representations are approximate, and individual verification is recommended. Copyright ©2017 All rights reserved.
The trademarks REALTOR®, REALTORS® and the REALTOR® logo are controlled by The Canadian Real Estate Association (CREA) and identify real estate professionals who are members of CREA. The trademarks MLS®, Multiple Listing Service® and the associated logos are owned by CREA and identify the quality of services