
Address
73 Wynn Castle Drive, Lower Sackville, NS
Price
$ 554,900
Property Attributes
- MLS#202616918
- TypeSingle Family
- Listing Status ACTIVE
- CountyHalifax
- CityLower Sackville
- AreaHalifax - Dartmouth
- Neighborhood25-G
- ZipB4E 2H3
- StyleSingle Family Residence
- Price$ 554,900
- Bedrooms3
- Full Bathrooms2
- Half Bathrooms0
- Sqr Footage1745
- Lot Size0.1628 Acres
Data Source:
Nova Scotia Association of REALTORS® (NSAR)
Property Description
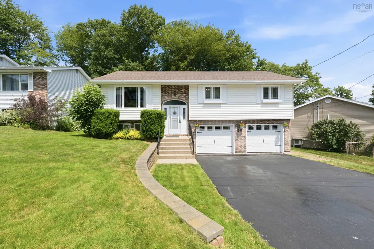
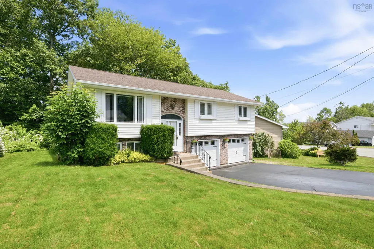
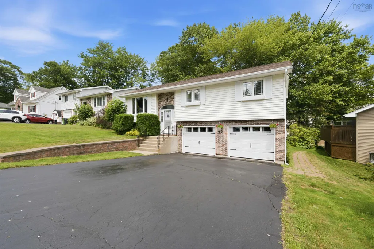
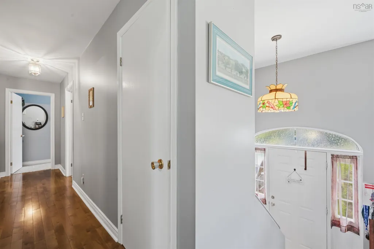
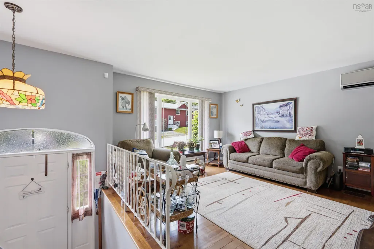
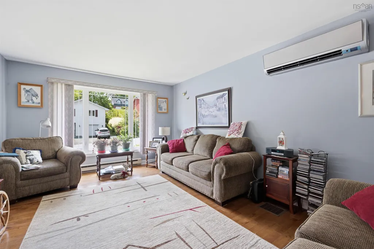
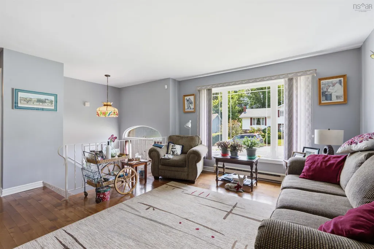
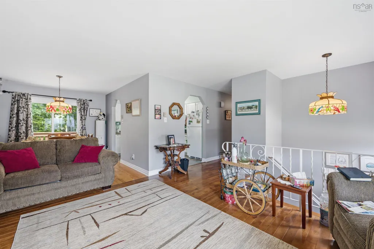
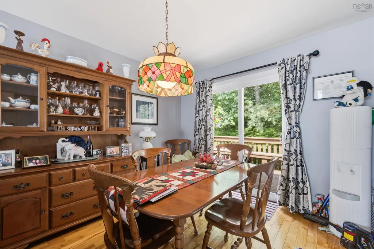
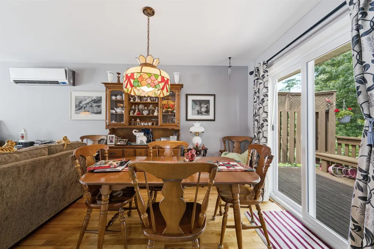
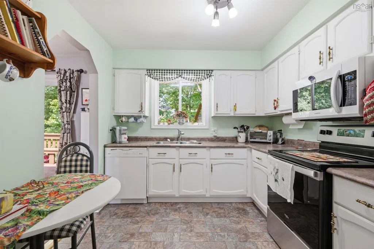
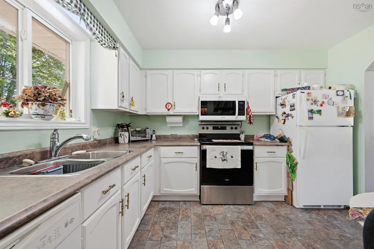
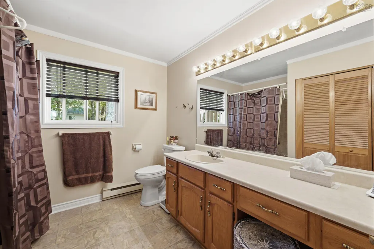
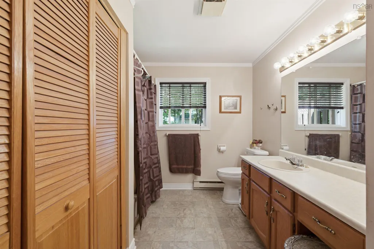
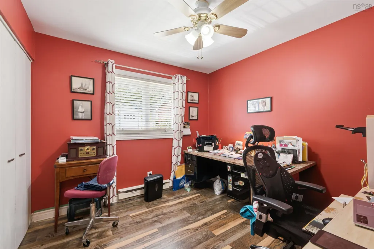
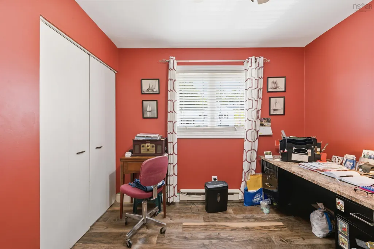
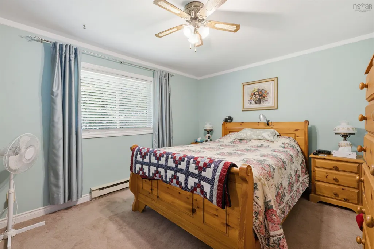
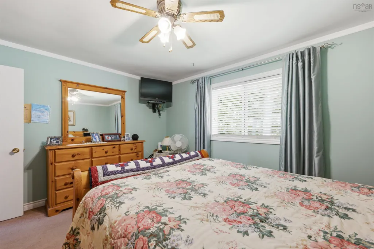
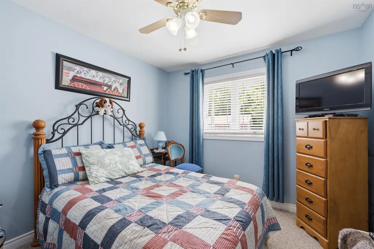
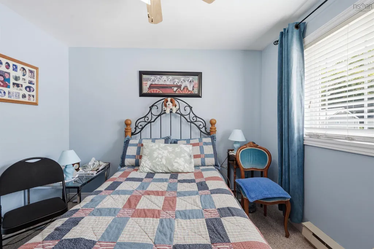
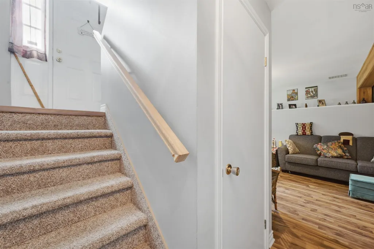
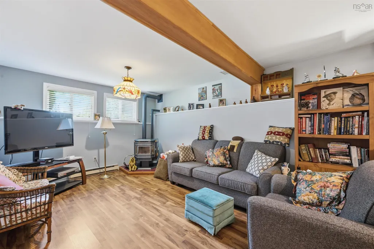
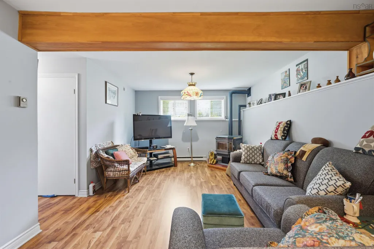
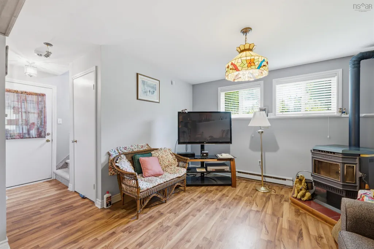
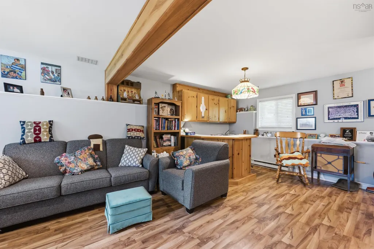
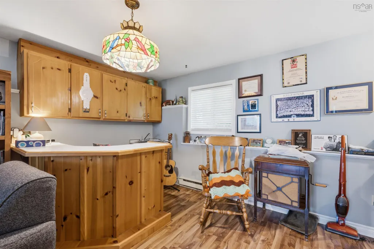
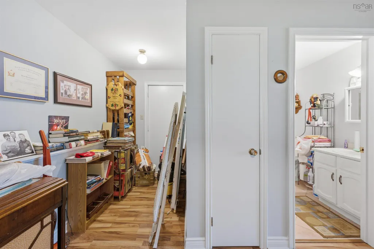
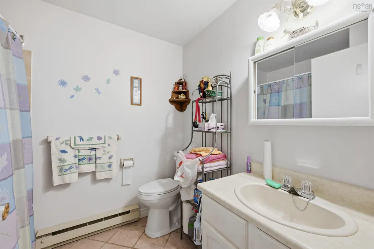
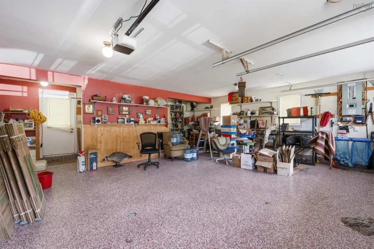
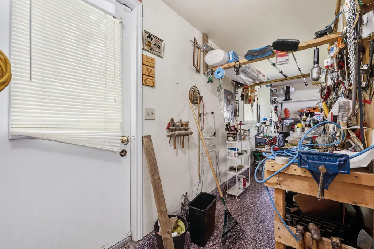
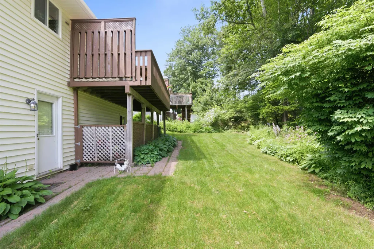
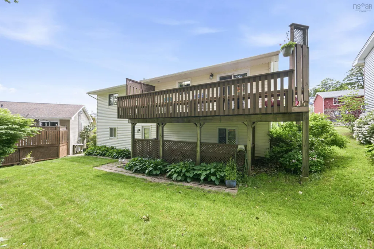
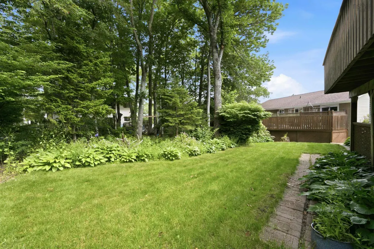
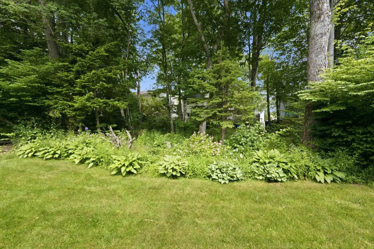
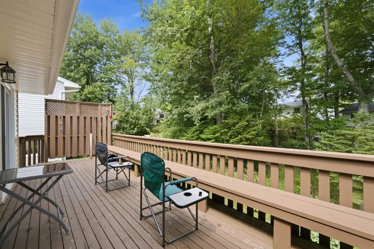
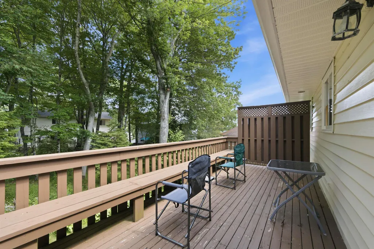
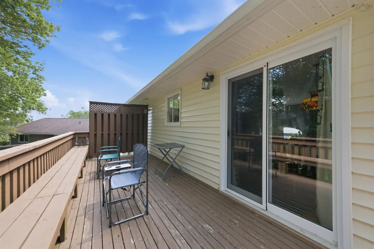
Very bright well-maintained home in a lovely family neighbourhood. This property has something for everyone. Double paved driveway,double attached garage, bright foyer, open concept living room with heat pump and dining room with patio doors to a fabulous deck almost the full width of the house overlooking the treed and landscaped yard. Well equiped kitchen with all appliances to remain. Hardwood floors throughout Large main bath, and 3 good sized bedrooms. Lower level has rec room with a pellet stove, bar area, and a full bath. The double attached garage is 25 x 22 feet with epoxy floors, workshop area with 2 entrances to the house and one to the backyard. Close to good schools, shopping, public transit and highway access.
| Elementary School | Middle School | High School |
|---|---|---|
| Sackville Heights Elementary School Elementary School | Sackville Heights Junior High School Middle School | Millwood High School High School |
| Price History | |
|---|---|
| 7/8/2026 | Listed $584,900 |
| 7/29/2026 | 5$554,900 |
General Features
| Sewer | Municipal |
|---|---|
| Heating | Baseboard |
| Utilities | Electric,Cable Connected,Electricity Connected,Phone Connected |
| Possession | September 1st,2026 |
| Roof | Asphalt |
| Zoning | R2-R |
| Property Subtype | Single Family Residence |
| Ownership | Freehold |
| County | Halifax |
| New Construction | false |
| Property Type | Residential |
| Attached Garage | true |
| Garage Y/N | true |
| Full Baths | 2 |
| Status | ACTIVE |
| Directions | Take Hwy 101 to Exit 2, take the Beaver Bank Connector turn left on Old Sackville Road right onto Wynn Castle Drive. |
| City | Lower Sackville |
| MLS Area | 25-Sackville |
| Lot Size Units | Square Feet |
| Lot Size Square Feet | 7091.568 |
| Carport Y/N | false |
| Property Attached Y/N | false |
| Land Lease Y/N | false |
| MLS Area Minor | 25-G |
| Additional Parcels Y/N | false |
| Structure Type | Detached |
| Building Area Units | Square Feet |
| Living Area Units | Square Feet |
| Standard Status | Active |
| High School | Millwood High School |
| Elementary School | Sackville Heights Elementary School |
| Tax Assessed Value | 460700 |
| Middle/Junior High School | Sackville Heights Junior High School |
| Construction Materials | Aluminum Siding,Brick |
| Appliances | Electric Oven,Dryer,Washer,Refrigerator |
| Levels | Split Entry |
| Community Features | Park,Playground,Near Public Transport,School Bus Service,Shopping,Place of Worship |
| Other Structures | Deck |
| Garage Spaces | 2 |
| Patio/Porch Features | Deck |
Interior Features
| Interior Amenities | High Speed Internet |
|---|---|
| Basement | Finished |
| Flooring | Carpet,Hardwood,Linoleum |
| Heating Y/N | true |
| Total Bedrooms | 3 |
| Below Grade Finished Area Unit Type | Square Feet |
| Total Baths | 2 |
Exterior Features
| Parking Features | Attached,Double,Heated Garage,Wired,Paved |
|---|---|
| Lot Features | Under 0.5 Acres,Landscaped,Wooded |
| Water Source | Municipal |
| Inclusions | Stove, Washer, Dryer, & Dishwasher. |
| Lot Size Area | 7091.568 |
| Foundation Details | Concrete Perimeter |
| Building Area Total | 1745 |
| Lot Size Acres | 0.1628 |
| Waterfront Y/N | false |
| Other Equipment | No Rental Equipment |
| Road Frontage Type | Public,Year Round Road |
| Total Parking | 2 |
| Other Parking | Parking Details(Parking With Garage For 4 Cars.),Garage Details(Double Attached) |
| Fencing | Partial |
| Covered Spaces | 2 |
Amenities
- Foreclosure
- Views
- Short Sale
- New Construction
- Adult 55+
- Lease To Own
- No HOA Fees
- Furnished
- Primary On Main
- Air Conditioning
- Seller Finance
- Green
- Fixer Upper
- Horse
- Golf
- Fireplace
- Deck
- Garage
- Basement
- Pool
Property vs Single Family Average in B4E 2H3
Price
 Information should be deemed reliable but not guaranteed, all representations are approximate, and individual verification is recommended. Copyright ©2017 All rights reserved.
The trademarks REALTOR®, REALTORS® and the REALTOR® logo are controlled by The Canadian Real Estate Association (CREA) and identify real estate professionals who are members of CREA. The trademarks MLS®, Multiple Listing Service® and the associated logos are owned by CREA and identify the quality of services
Information should be deemed reliable but not guaranteed, all representations are approximate, and individual verification is recommended. Copyright ©2017 All rights reserved.
The trademarks REALTOR®, REALTORS® and the REALTOR® logo are controlled by The Canadian Real Estate Association (CREA) and identify real estate professionals who are members of CREA. The trademarks MLS®, Multiple Listing Service® and the associated logos are owned by CREA and identify the quality of services
