

Address
963 Old Sackville Road, Middle Sackville, NS
Price
$ 369,900
Property Attributes
- MLS#202620683
- TypeSingle Family
- Listing Status ACTIVE
- CityMiddle Sackville
- AreaHalifax - Dartmouth
- Neighbourhood25-G
- Postal CodeB4E 1R4
- StyleSingle Family Residence
- Year Built1983
- Price$ 369,900
- Bedrooms3
- Full Bathrooms1
- Half Bathrooms0
- Sqr Footage1622
- Lot Size0.0874 Acres
Data Source:
Nova Scotia Association of REALTORS® (NSAR)
Property Description
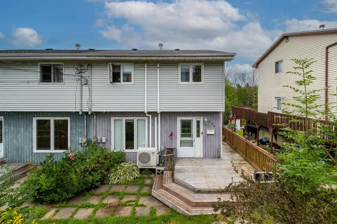
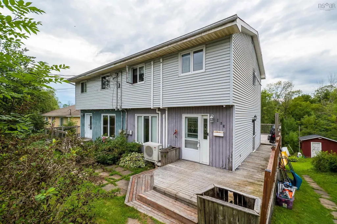
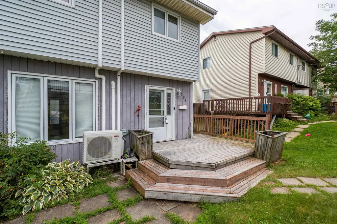
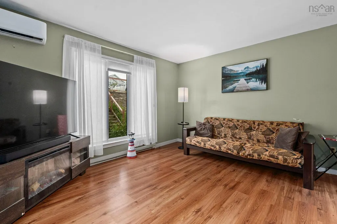
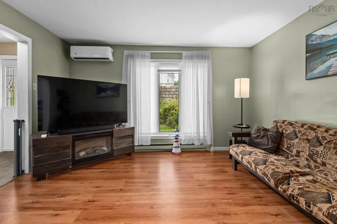
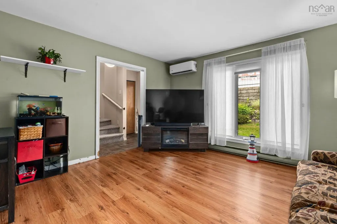
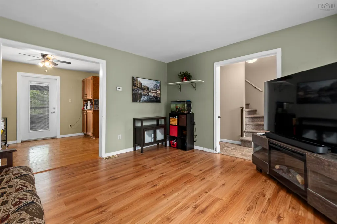
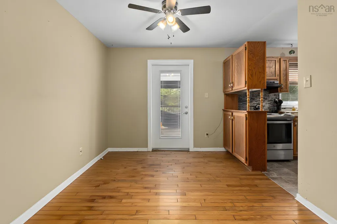
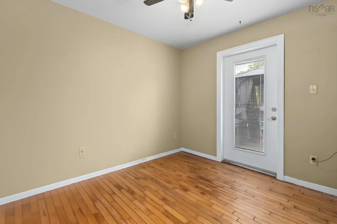
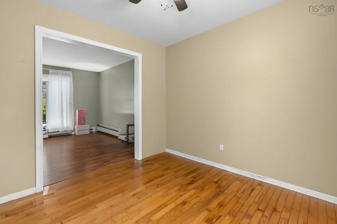
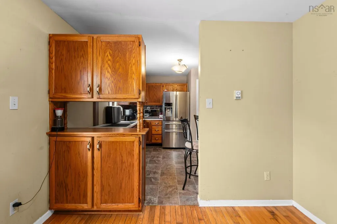
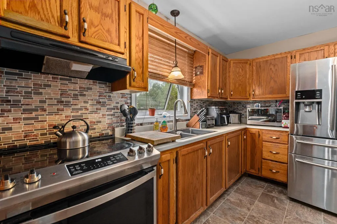
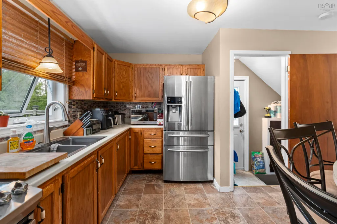
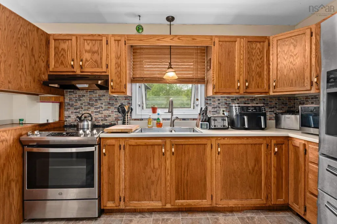
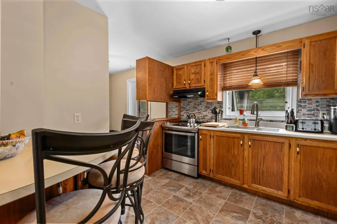
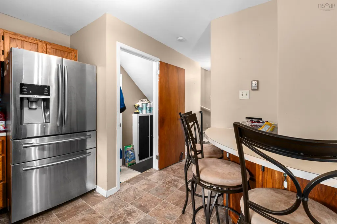
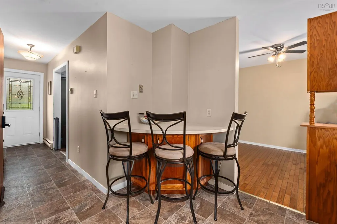
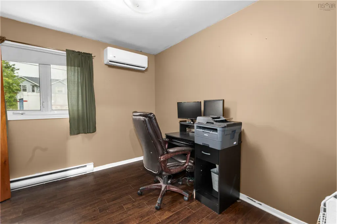
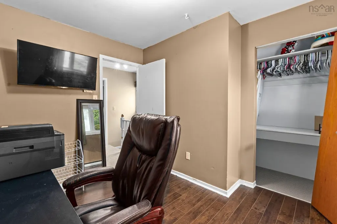
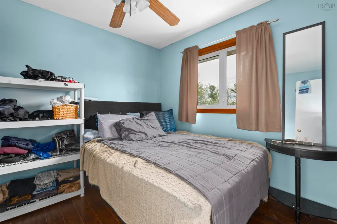
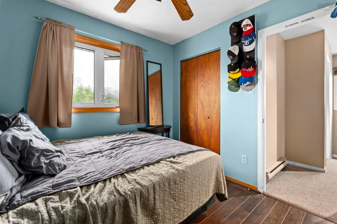
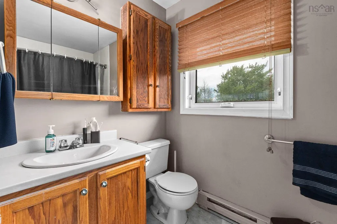
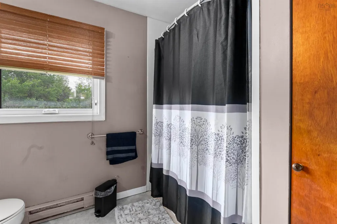
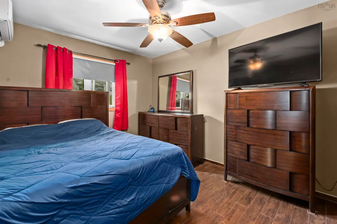
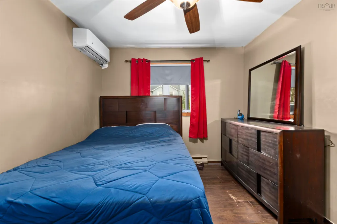
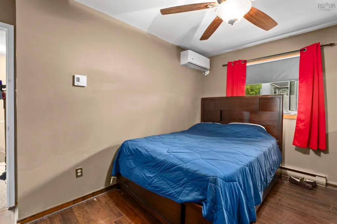
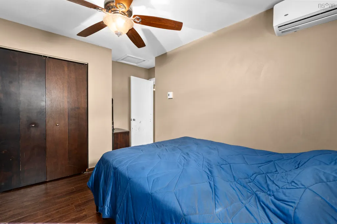
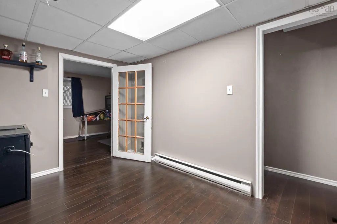
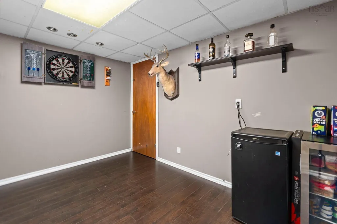
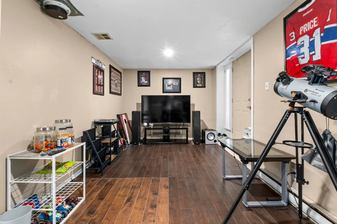
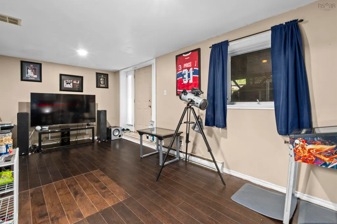
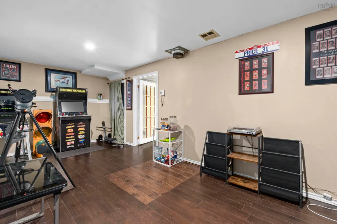
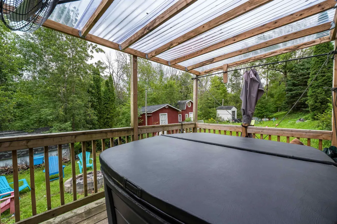
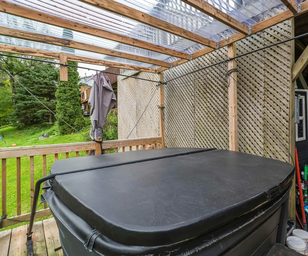
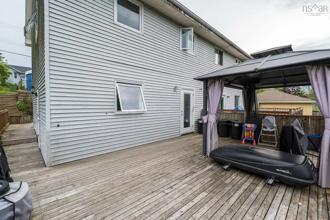
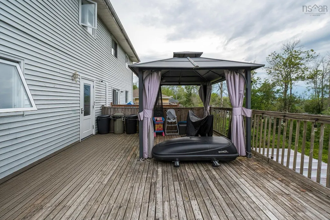
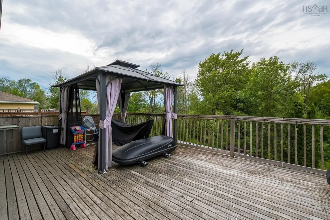
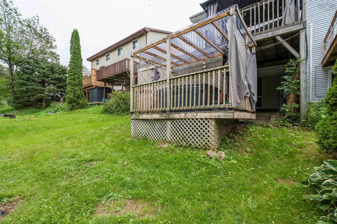
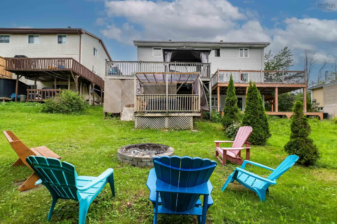
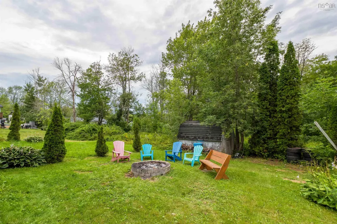
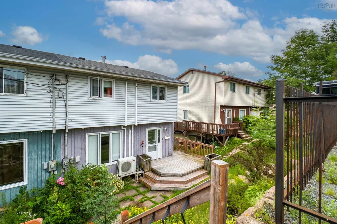
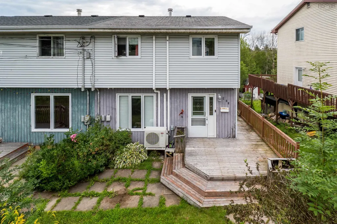
Opportunities like this don’t come along often! Affordable family living under $400,000 in the heart of Middle Sackville! This well-located semi-detached home offers comfortable living, a functional layout, and plenty of space for the whole family, without breaking the budget! Situated close to great schools, grocery stores, shopping, the library, movie theatre, veterinary clinics, gas stations, and so much more, you'll have everything you need right at your fingertips. The main level offers a bright and functional layout with a spacious living room, dining area, and kitchen featuring a convenient corner island, perfect for meal prep and casual dining, while ductless heat pumps provide added comfort throughout the home. The patio door from the kitchen provides convenient access to the wrap-around back patio and outdoor space, complete with a gazebo, perfect for entertaining, summer BBQs, and enjoying the warmer months.. Upstairs, you'll find three comfortable bedrooms and a full bathroom, offering the ideal layout for the whole family. The lower level adds even more versatility with a useful landing space that could easily become a reading nook, hobby area, or a fun spot to enjoy a game of darts (dart board included). This leads to the laundry room with utilities and storage space, and, importantly, a spacious family room offering additional room to relax, entertain, or create a dedicated kids' hangout. From the family room, the walkout leads you directly to your own private hot tub and backyard, where there's room for kids and pets to play and enjoy the outdoors. An affordable opportunity to own a family-friendly home in a convenient location, with space to enjoy both inside and out. Welcome to 963 Old Sackville Road!
| Elementary School | Middle School | High School |
|---|---|---|
| Sackville Heights Elementary School Elementary School | Sackville Heights Junior High School Middle School | Millwood High School High School |
| Price History | |
|---|---|
| 8/14/2026 | Listed $389,000 |
| 8/20/2026 | 5$369,900 |
General Features
| Sewer | Municipal |
|---|---|
| Heating | Baseboard,Ductless |
| Utilities | Electric,Cable Connected,Electricity Connected,Phone Connected |
| Possession | Immediate |
| Roof | Asphalt |
| Zoning | R-2 - RESIDENTIAL MEDIUM DENISTY |
| Exclusions | Bar Fridges In Basement |
| Year Built | 1983 |
| Property Subtype | Single Family Residence |
| Ownership | Freehold |
| County | Halifax |
| New Construction | false |
| Property Type | Residential |
| Attached Garage | false |
| Garage Y/N | false |
| Full Baths | 1 |
| Status | ACTIVE |
| Directions | From Halifax; Take Highway 101 to Exit 2 toward Sackville. Continue onto Sackville Drive, then turn onto Old Sackville Road. Continue to 963 Old Sackville Road; property is on the right. |
| City | Middle Sackville |
| MLS Area | 25-Sackville |
| Lot Size Units | Square Feet |
| Lot Size Square Feet | 3807.144 |
| Carport Y/N | false |
| Property Attached Y/N | true |
| Land Lease Y/N | false |
| MLS Area Minor | 25-G |
| Structure Type | Semi-Detached |
| Building Area Units | Square Feet |
| Living Area Units | Square Feet |
| Standard Status | Active |
| High School | Millwood High School |
| Elementary School | Sackville Heights Elementary School |
| Legal Description | 963 OLD SACKVILLE RD LOT 1B MIDDLE SACKVILLE DWELLING |
| Middle/Junior High School | Sackville Heights Junior High School |
| Construction Materials | Vinyl Siding |
| Stories Count | 2 |
| Virtual Tour | https://unbranded.youriguide.com/963_old_sackville_rd_middle_sackville_ns/ |
| Appliances | Stove,Dryer,Washer,Refrigerator |
| Levels | 2 Storey |
| Community Features | Park,Playground,Near Public Transport,Recreation Center,School Bus Service,Shopping,Place of Worship |
| Other Structures | Deck,Shed(s) |
| Patio/Porch Features | Deck |
Interior Features
| Interior Amenities | High Speed Internet |
|---|---|
| Basement | Full,Walk-Out Access |
| Flooring | Carpet,Concrete,Hardwood,Laminate,Vinyl |
| Heating Y/N | true |
| Total Bedrooms | 3 |
| Below Grade Finished Area Unit Type | Square Feet |
| Total Baths | 1 |
Exterior Features
| Parking Features | No Garage,Double,Gravel |
|---|---|
| Lot Features | Under 0.5 Acres,Landscaped,Sloping/Terraced |
| Water Source | Municipal |
| Inclusions | All Appliances(As Is),Gazebo,Fire Pitt With 4 Chairs & Hot Tub |
| Lot Size Area | 3807.144 |
| Foundation Details | Concrete Perimeter |
| Building Area Total | 1622 |
| Lot Size Acres | 0.0874 |
| Waterfront Y/N | false |
| Other Equipment | No Rental Equipment |
| Road Frontage Type | Public |
| Total Parking | 2 |
| Other Parking | Parking Details(Gravel, Double),Garage Details(None) |
Amenities
- Foreclosure
- Views
- Short Sale
- New Construction
- Adult 55+
- Lease To Own
- No Strata Fees
- Furnished
- Primary On Main
- Air Conditioning
- Seller Finance
- Green
- Fixer Upper
- Horse
- Golf
- Fireplace
- Deck
- Garage
- Basement
- Pool
Property vs Single Family Average in B4E 1R4
Price
Year Built
 Information should be deemed reliable but not guaranteed, all representations are approximate, and individual verification is recommended. Copyright ©2017 All rights reserved.
The trademarks REALTOR®, REALTORS® and the REALTOR® logo are controlled by The Canadian Real Estate Association (CREA) and identify real estate professionals who are members of CREA. The trademarks MLS®, Multiple Listing Service® and the associated logos are owned by CREA and identify the quality of services
Information should be deemed reliable but not guaranteed, all representations are approximate, and individual verification is recommended. Copyright ©2017 All rights reserved.
The trademarks REALTOR®, REALTORS® and the REALTOR® logo are controlled by The Canadian Real Estate Association (CREA) and identify real estate professionals who are members of CREA. The trademarks MLS®, Multiple Listing Service® and the associated logos are owned by CREA and identify the quality of services