

Address
634 Ketch Harbour Road, Portuguese Cove, NS
Price
$ 649,900
Property Attributes
- MLS#202622327
- TypeSingle Family
- Listing Status ACTIVE
- CityPortuguese Cove
- AreaHalifax - Dartmouth
- Neighbourhood9-B
- Postal CodeB3V 1K1
- StyleBungalow
- Year Built1985
- Price$ 649,900
- Bedrooms2
- Full Bathrooms1
- Half Bathrooms0
- Sqr Footage1019
- Lot Size0.5739 Acres
Data Source:
Nova Scotia Association of REALTORS® (NSAR)
Property Description
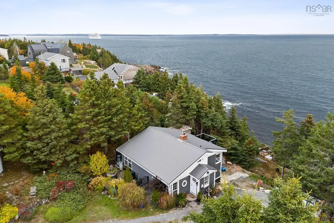
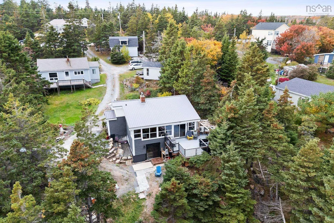
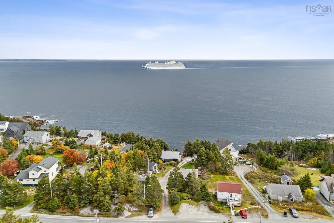
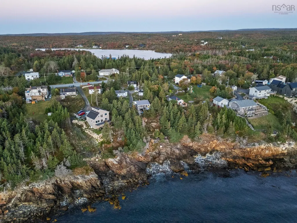
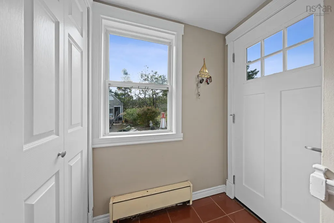
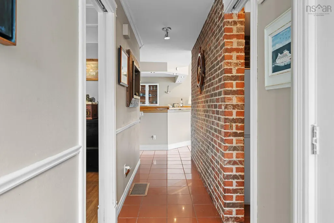
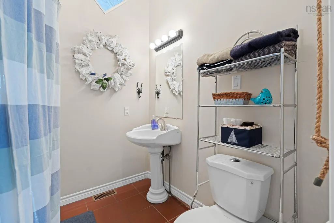
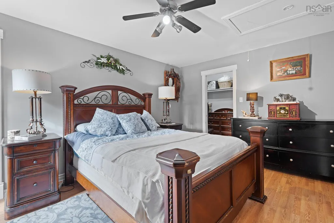
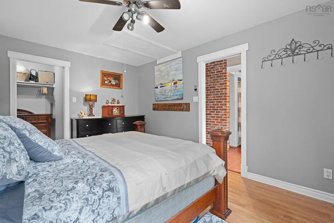
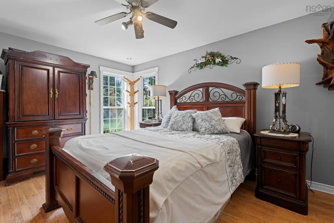
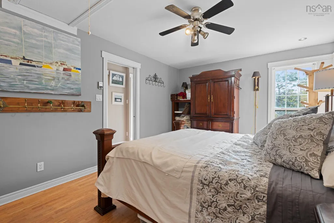
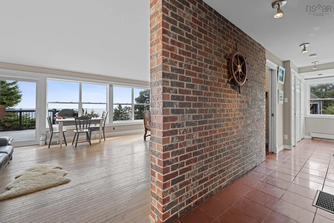
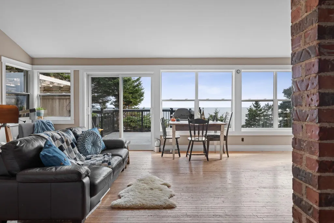
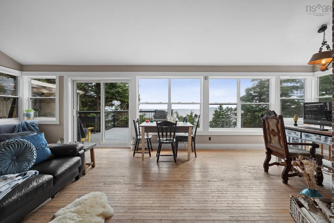
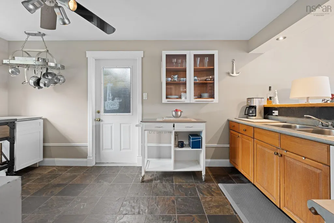
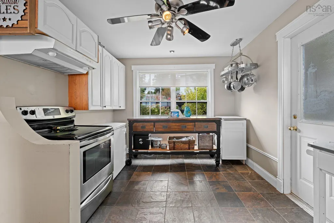
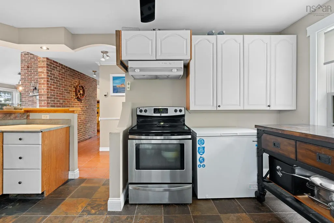
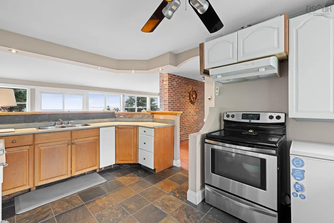
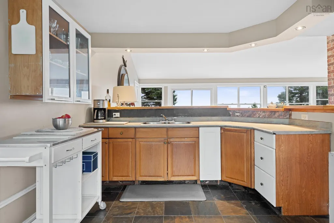
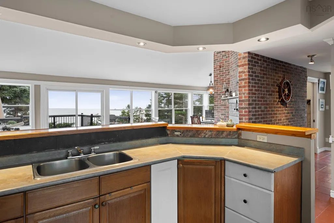
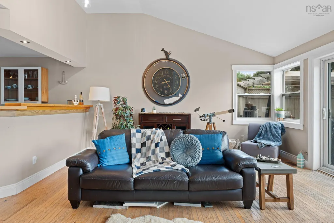
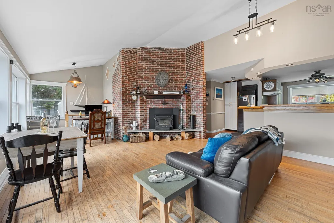
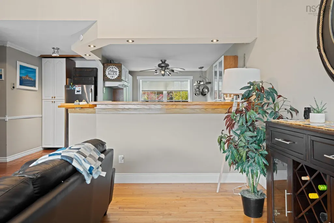
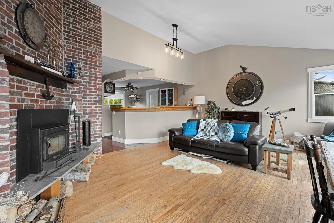
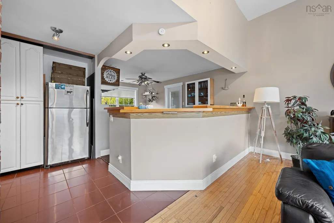
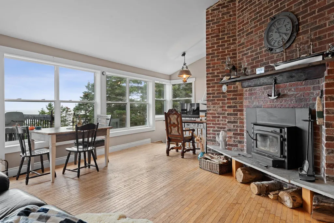
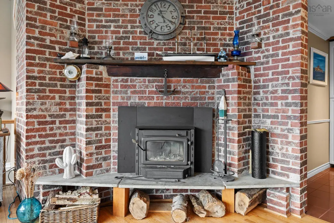
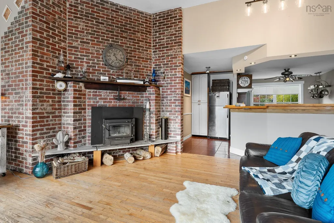
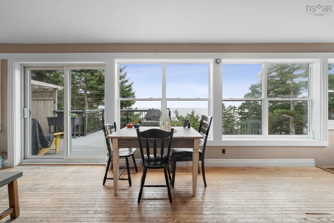
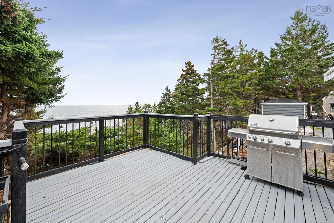
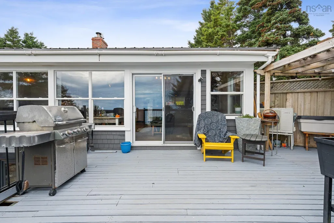
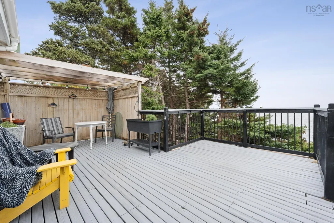
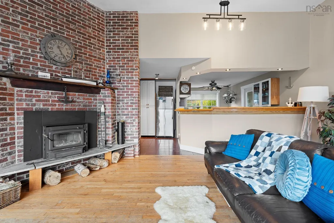
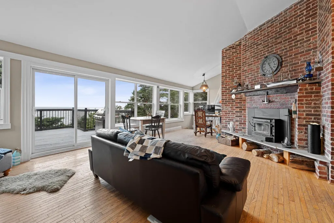
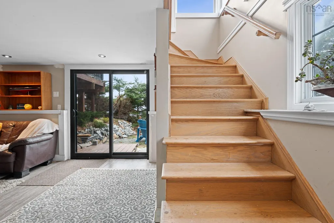
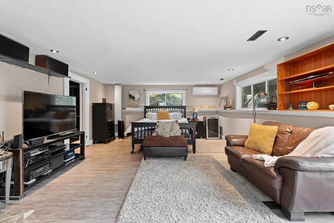
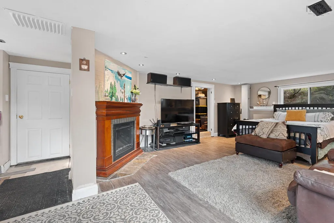
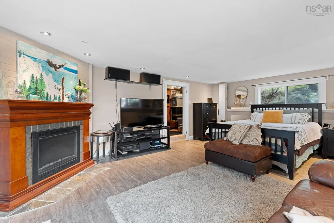
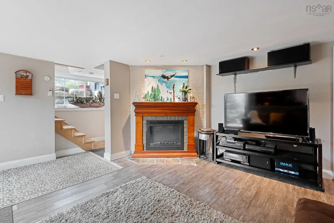
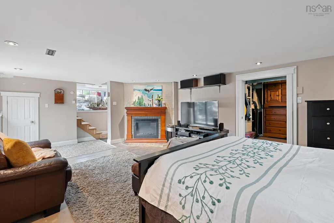
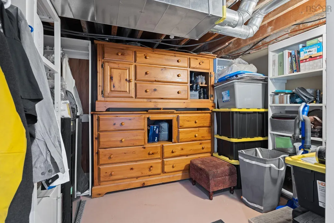
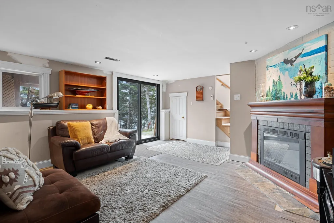
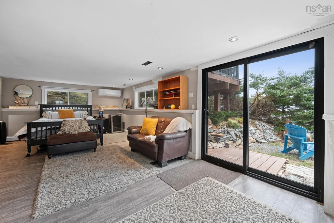
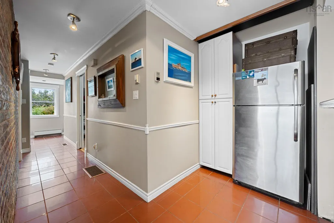
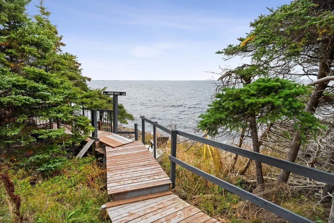
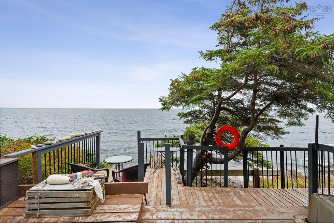
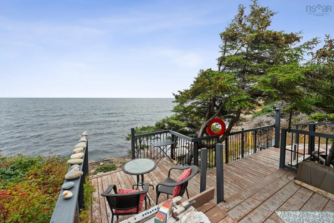
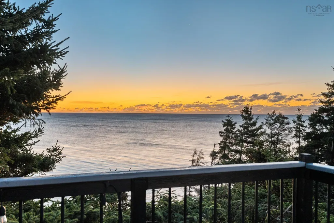
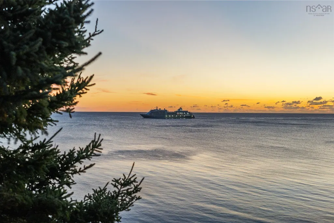
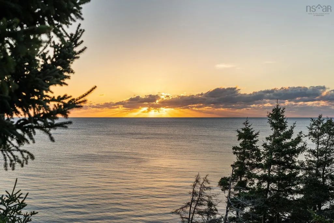
Where Maritime History Meets Coastal Living Perched at the mouth of Halifax Harbour along the historic shipping lanes, this captivating seaside property captures the timeless charm of a classic captain’s house. With 120 feet of ocean frontage, you’ll enjoy ever-changing panoramic views of passing boats, cruise ships, and marine life from the aptly named “Lower Deck” your a front-row seat to Nova Scotia’s coastal beauty. Rich in maritime history, this stretch of coastline is also home to the wreck of the HMHS Letitia, a World War I hospital ship that sank nearby and continues to intrigue divers and history enthusiasts alike. Inside, the home is filled with warmth and character, anchored by a stunning floor-to-ceiling brick fireplace and expansive hurricane-proof paned windows that frame breathtaking ocean vistas while filling the space with natural light. The upper deck offers an even more dramatic perspective, the perfect place to watch eagles soar overhead and soak in the salty sea air. While the property could benefit from some updating and personal touches, it presents a rare opportunity for its next owners to thoughtfully restore and reimagine a truly iconic waterfront home. The main level offers one bedroom and one bath, while additional space in the basement is currently being used as a second bedroom; providing flexibility for guests, hobbies, or future possibilities. A rare chance to own a piece of Nova Scotia’s maritime soul, 634 Ketch Harbour Road offers serenity, history, and oceanfront living in one remarkable package. *Please do not enter the property without an agent/ booking a private viewing.
| Elementary School | Middle School | High School |
|---|---|---|
| William King Elementary School Elementary School | Herring Cove Junior High School Middle School | JL Ilsley High School High School |
| Price History | |
|---|---|
| 9/3/2026 | Listed $649,900 |
General Features
| Sewer | Septic Tank |
|---|---|
| Heating | Forced Air,Ductless |
| Utilities | Electric,Cable Connected,Electricity Connected,Phone Connected |
| Possession | Negotiable |
| Roof | Metal |
| Zoning | R-1 |
| Gas Y/N | Oil |
| Architectural Style | Bungalow |
| Year Built | 1985 |
| Property Subtype | Single Family Residence |
| Ownership | Freehold |
| Waterfront Features | Ocean Front,Salt Water |
| County | Halifax |
| New Construction | false |
| Property Type | Residential |
| Attached Garage | false |
| Garage Y/N | false |
| Full Baths | 1 |
| Status | ACTIVE |
| Directions | Ketch Harbour Rd |
| City | Portuguese Cove |
| MLS Area | 9-Harrietsfield, Sambr And Halibut Bay |
| Lot Size Units | Square Feet |
| Lot Size Square Feet | 24999.084 |
| Carport Y/N | false |
| Property Attached Y/N | false |
| Land Lease Y/N | false |
| MLS Area Minor | 9-B |
| Structure Type | Detached |
| Building Area Units | Square Feet |
| Living Area Units | Square Feet |
| Standard Status | Active |
| View | Ocean |
| High School | JL Ilsley High School |
| Elementary School | William King Elementary School |
| Legal Description | 634 KETCH HARBOUR RD LOT A-2-B PORTUGUESE COVE DWELLING |
| Middle/Junior High School | Herring Cove Junior High School |
| Construction Materials | Wood Siding |
| Virtual Tour | https://my.matterport.com/show/?m=FgtNhMHXxLh |
| Appliances | Water Heater,Stove,Dryer,Washer,Refrigerator |
| Community Features | Park,Playground,Recreation Center,School Bus Service,Place of Worship,Beach |
| Other Structures | Shed(s) |
Interior Features
| Interior Amenities | High Speed Internet |
|---|---|
| Basement | Partially Finished,Walk-Out Access |
| Flooring | Hardwood,Tile |
| Heating Y/N | true |
| Fireplace Y/N | true |
| Total Bedrooms | 2 |
| Below Grade Finished Area Unit Type | Square Feet |
| Total Baths | 1 |
| Fireplace Features | Wood Burning |
Exterior Features
| Parking Features | No Garage,Gravel |
|---|---|
| Lot Features | 0.5 to 0.99 Acres,Landscaped,Sloping/Terraced |
| Water Source | Drilled Well |
| Inclusions | Appliances |
| Lot Size Area | 24999.084 |
| Foundation Details | Concrete Perimeter |
| Building Area Total | 1019 |
| Lot Size Acres | 0.5739 |
| Waterfront Y/N | true |
| Road Frontage Type | Public,Year Round Road |
| Frontage Length | Water Frontage: 119 Feet |
| Other Parking | Parking Details(Agent Please Park At Top Of Driveway To The Left Or Back Down The Driveway. Please Do Not Turn Around In The Neighbours Driveway 636 Khr),Garage Details(None) |
Amenities
- Foreclosure
- Views
- Short Sale
- New Construction
- Adult 55+
- Lease To Own
- No Strata Fees
- Furnished
- Primary On Main
- Air Conditioning
- Seller Finance
- Green
- Fixer Upper
- Horse
- Golf
- Fireplace
- Deck
- Garage
- Basement
- Pool
Property vs Single Family Average in B3V 1K1
Price
Year Built
 Information should be deemed reliable but not guaranteed, all representations are approximate, and individual verification is recommended. Copyright ©2017 All rights reserved.
The trademarks REALTOR®, REALTORS® and the REALTOR® logo are controlled by The Canadian Real Estate Association (CREA) and identify real estate professionals who are members of CREA. The trademarks MLS®, Multiple Listing Service® and the associated logos are owned by CREA and identify the quality of services
Information should be deemed reliable but not guaranteed, all representations are approximate, and individual verification is recommended. Copyright ©2017 All rights reserved.
The trademarks REALTOR®, REALTORS® and the REALTOR® logo are controlled by The Canadian Real Estate Association (CREA) and identify real estate professionals who are members of CREA. The trademarks MLS®, Multiple Listing Service® and the associated logos are owned by CREA and identify the quality of services