

Address
656 Bald Rock Road, Bald Rock, NS
Price
$ 1,125,000
Property Attributes
- MLS#202609983
- TypeSingle Family
- Listing Status ACTIVE
- CityBald Rock
- AreaHalifax - Dartmouth
- Neighbourhood9-B
- Postal CodeB3K 1K9
- StyleSingle Family Residence
- Year Built2008
- Price$ 1,125,000
- Bedrooms2
- Full Bathrooms2
- Half Bathrooms1
- Sqr Footage2092
- Lot Size11.4014 Acres
Data Source:
Nova Scotia Association of REALTORS® (NSAR)
Property Description
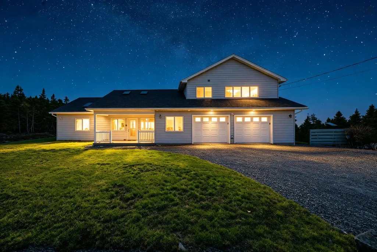
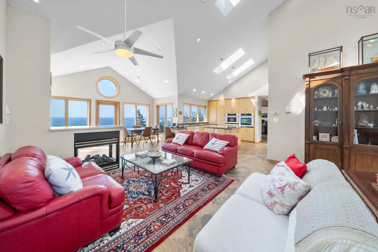
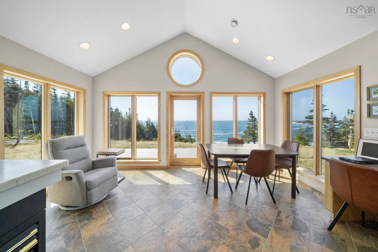
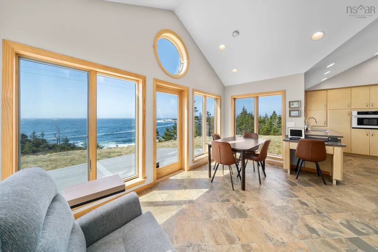
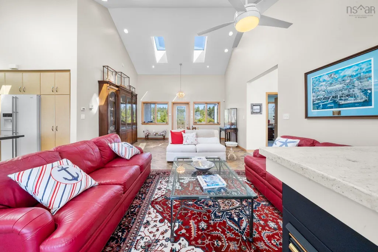
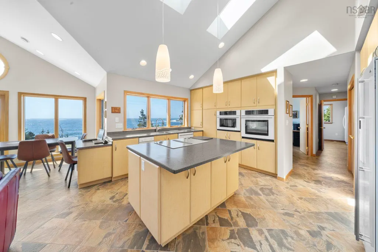
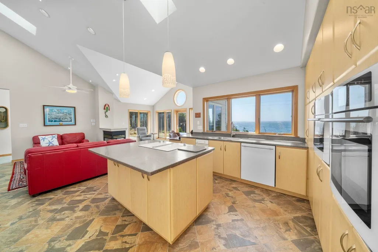
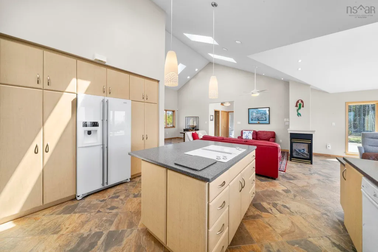
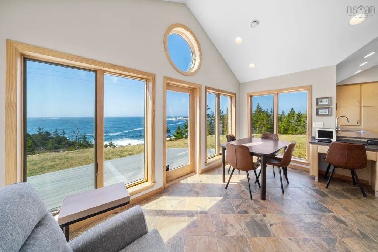
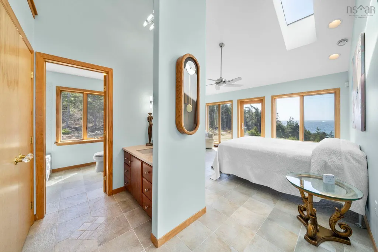
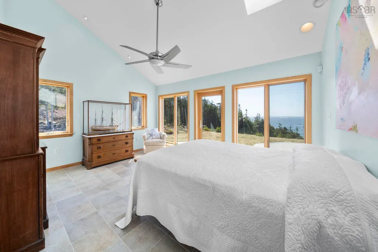
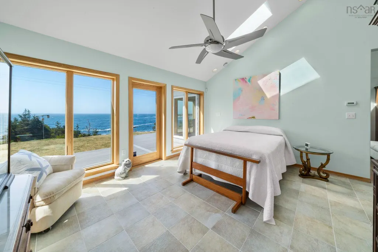
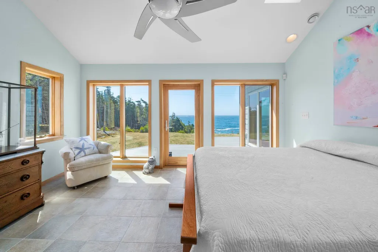
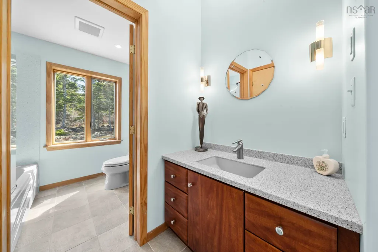
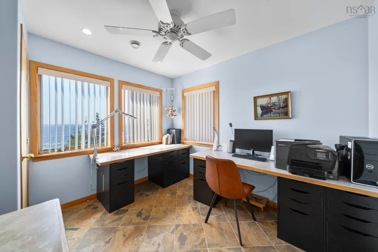
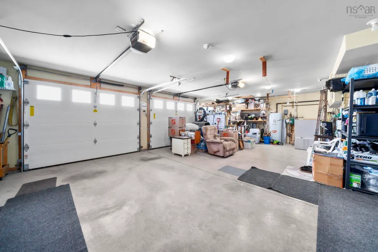
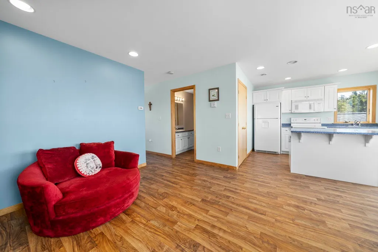
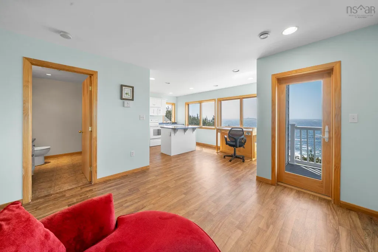
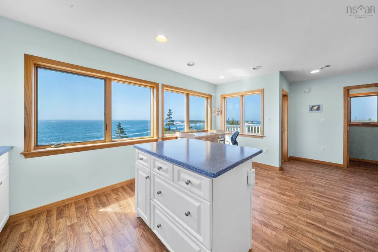
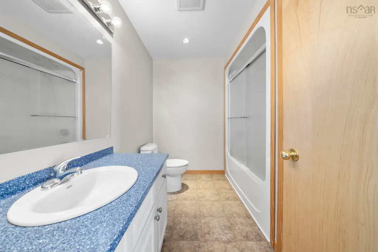
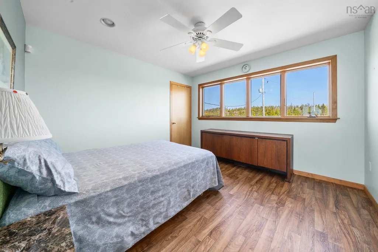
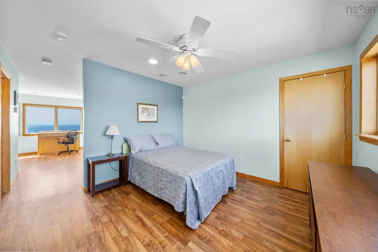
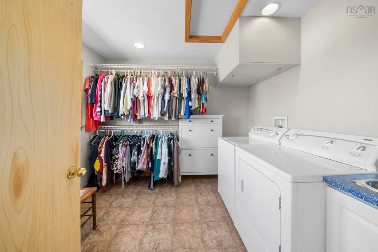
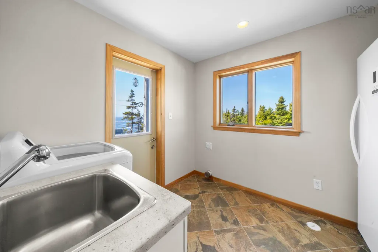
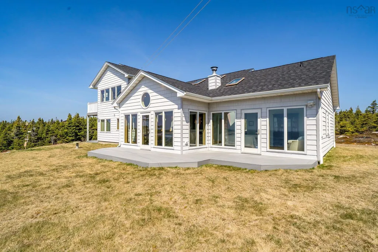
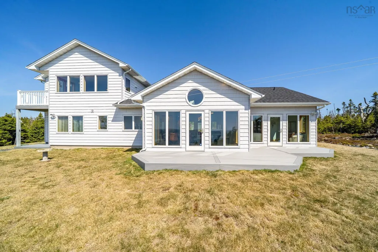
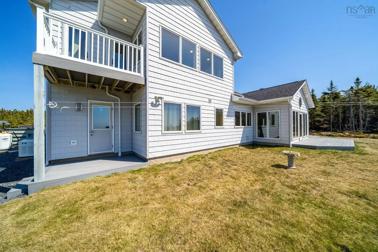
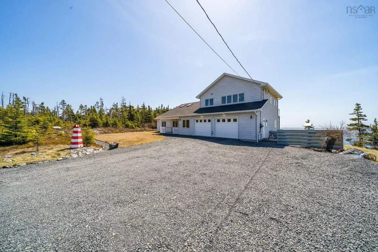
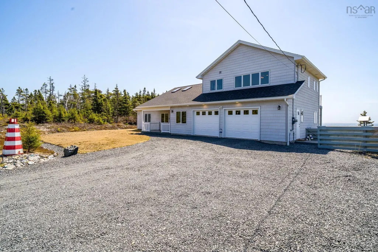
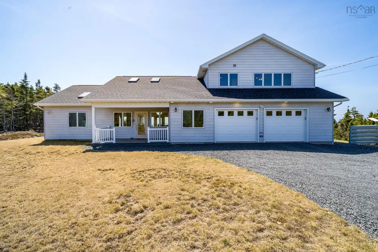
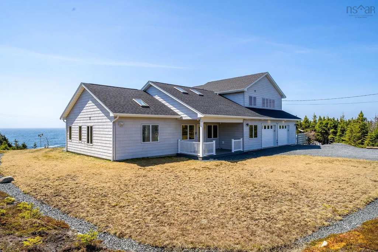
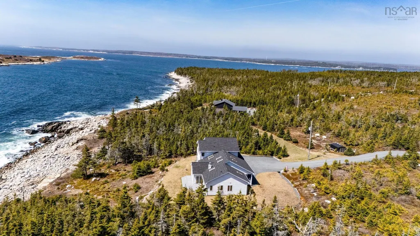
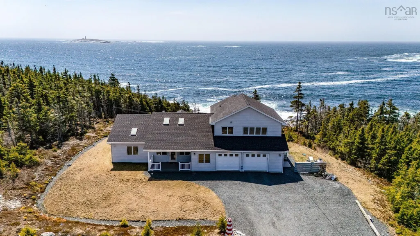
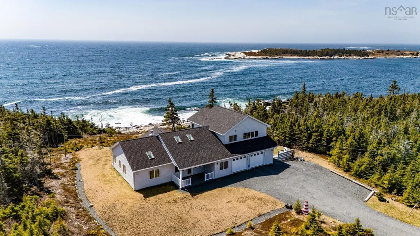
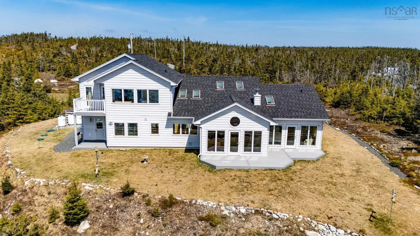
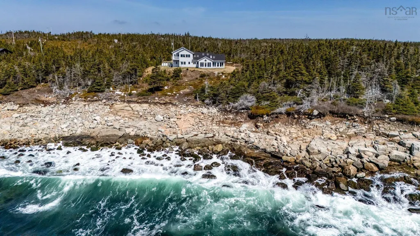
This truly exceptional, custom-built waterfront property is defined by complete privacy on 11 private acres. The approach alone makes a lasting impression—follow the winding driveway as it reveals sweeping views of the Atlantic, crowned by the iconic Sambro Island lighthouse. It’s a striking welcome before you even step through the front door. Meticulously maintained, the home and property reflect a commitment to quality throughout. The main residence is designed for elevated, efficient living, where expansive windows frame the ever-present Atlantic views. The open-concept main living area blends a warm, inviting living room—complete with a propane fireplace—with a beautifully appointed kitchen featuring custom cabinetry. This level offers a generous one-bedroom layout with a dedicated home office. In-floor heating adds everyday luxury, while a state-of-the-art Heat Vectry system ensures exceptional energy efficiency. The primary suite is thoughtfully designed as a private retreat, complete with a spacious walk-in closet. In addition to the practical, fully-wired double garage, this property offers incredible versatility with a separate, self-contained one-bedroom in-law suite. This independent living space includes its own full kitchen and a walk-in closet, making it ideal for family, long-term guests, or as a potential source of high-end income. This is tailored coastal living at its finest, marrying custom architecture, uncompromising efficiency, and an irreplaceable waterfront position. Book your private viewing today.
| Elementary School | Middle School | High School |
|---|---|---|
| William King Elementary School Elementary School | Herring Cove Junior High School Middle School | JL Ilsley High School High School |
| Price History | |
|---|---|
| 5/7/2026 | Listed $1,125,000 |
General Features
| Sewer | Septic Tank |
|---|---|
| Heating | In Floor |
| Utilities | Electric,Cable Connected,Electricity Connected,Phone Connected |
| Possession | Negotiable |
| Roof | Asphalt |
| Zoning | R6 |
| Exclusions | Stand Up Freezer |
| Year Built | 2008 |
| Property Subtype | Single Family Residence |
| Ownership | Freehold |
| Waterfront Features | Ocean Front,Access: Restr Wtrfrnt,Salt Water |
| County | Halifax |
| New Construction | false |
| Property Type | Residential |
| HOA | true |
| Attached Garage | true |
| Garage Y/N | true |
| Full Baths | 2 |
| Status | ACTIVE |
| Directions | From Halifax take Highway 349 South for 35 minutes and turn left onto Bald Rock road for 5 minutes |
| City | Bald Rock |
| MLS Area | 9-Harrietsfield, Sambr And Halibut Bay |
| Lot Size Units | Acres |
| Lot Size Square Feet | 496644.984 |
| Carport Y/N | false |
| Property Attached Y/N | false |
| Land Lease Y/N | false |
| MLS Area Minor | 9-B |
| Additional Parcels Y/N | false |
| Structure Type | Detached |
| Building Area Units | Square Feet |
| Living Area Units | Square Feet |
| Standard Status | Active |
| View | Ocean |
| HOA Fee | 348 |
| High School | JL Ilsley High School |
| Elementary School | William King Elementary School |
| Legal Description | Single family home, detached |
| Middle/Junior High School | Herring Cove Junior High School |
| Construction Materials | Vinyl Siding |
| Stories Count | 1 |
| Virtual Tour | https://media.nlstudio.ca/sites/656-bald-rock-rd-bald-rock-ns-b3v-1k9-24561068/branded |
| Appliances | Dishwasher,Dryer,Washer,Garburator,Microwave,Refrigerator |
| Levels | One |
| Community Features | School Bus Service,Place of Worship,Beach |
| Other Structures | Deck,Shed(s) |
| Garage Spaces | 2 |
| Patio/Porch Features | Deck |
Interior Features
| Interior Amenities | Secondary Suite,High Speed Internet |
|---|---|
| Basement | Crawl Space |
| Flooring | Carpet,Ceramic Tile |
| Heating Y/N | true |
| Fireplace Y/N | true |
| Half Baths | 1 |
| Total Bedrooms | 2 |
| Below Grade Finished Area Unit Type | Square Feet |
| Total Baths | 3 |
| Fireplace Features | Propane |
Exterior Features
| Parking Features | Attached,Double,Wired,Gravel |
|---|---|
| Lot Features | 10 to 49.99 Acres,Partially Cleared,Hardwood Bush,Partial Landscaped |
| Water Source | Drilled Well |
| Inclusions | All Appliances In Both Main Residence And In-Law Suite |
| Lot Size Area | 11.4014 |
| Foundation Details | Concrete Perimeter |
| Building Area Total | 2092 |
| Lot Size Acres | 11.4014 |
| Waterfront Y/N | true |
| Other Equipment | No Rental Equipment |
| Road Frontage Type | Public |
| Total Parking | 2 |
| Other Parking | Parking Details(Multiple),Garage Details(Double, Wired) |
| Covered Spaces | 2 |
Amenities
- Foreclosure
- Views
- Short Sale
- New Construction
- Adult 55+
- Lease To Own
- No Strata Fees
- Furnished
- Primary On Main
- Air Conditioning
- Seller Finance
- Green
- Fixer Upper
- Horse
- Golf
- Fireplace
- Deck
- Garage
- Basement
- Pool
Property vs Single Family Average in B3K 1K9
Price
Year Built
 Information should be deemed reliable but not guaranteed, all representations are approximate, and individual verification is recommended. Copyright ©2017 All rights reserved.
The trademarks REALTOR®, REALTORS® and the REALTOR® logo are controlled by The Canadian Real Estate Association (CREA) and identify real estate professionals who are members of CREA. The trademarks MLS®, Multiple Listing Service® and the associated logos are owned by CREA and identify the quality of services
Information should be deemed reliable but not guaranteed, all representations are approximate, and individual verification is recommended. Copyright ©2017 All rights reserved.
The trademarks REALTOR®, REALTORS® and the REALTOR® logo are controlled by The Canadian Real Estate Association (CREA) and identify real estate professionals who are members of CREA. The trademarks MLS®, Multiple Listing Service® and the associated logos are owned by CREA and identify the quality of services