

Address
446 Ketch Harbour Road, Halibut Bay, NS
Price
$ 3,150,000
Property Attributes
- MLS#202621836
- TypeSingle Family
- Listing Status ACTIVE
- CityHalibut Bay
- AreaHalifax - Dartmouth
- Neighbourhood9-B
- Postal CodeB3V 1P7
- StyleSingle Family Residence
- Year Built2008
- Price$ 3,150,000
- Bedrooms4
- Full Bathrooms2
- Half Bathrooms2
- Sqr Footage6109
- Lot Size2.6317 Acres
Data Source:
Nova Scotia Association of REALTORS® (NSAR)
Property Description
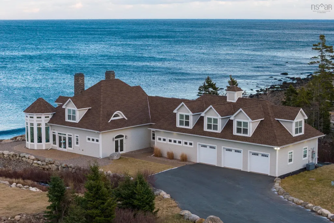
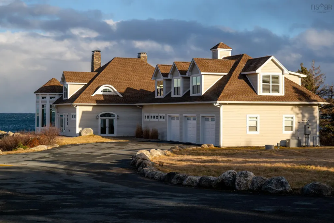
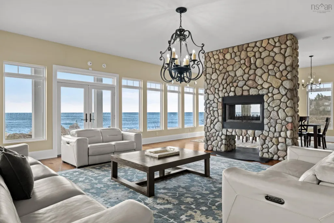
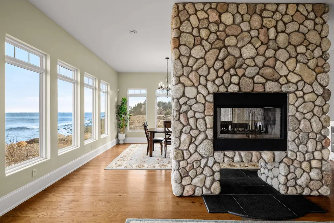
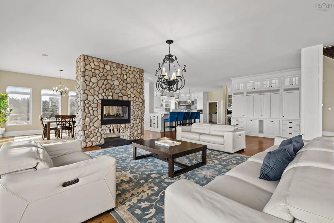
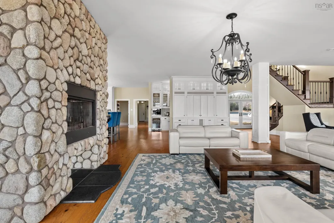
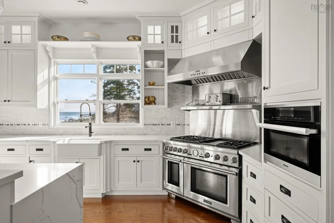
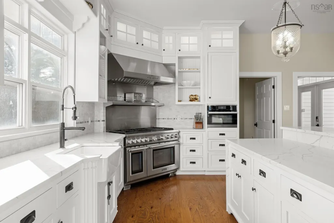
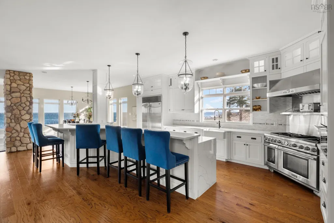
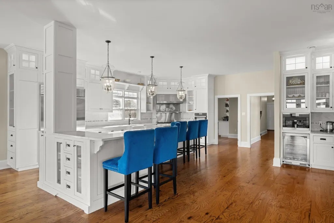
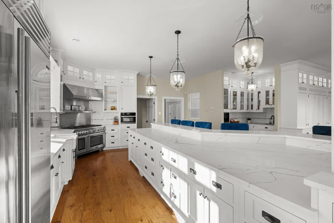
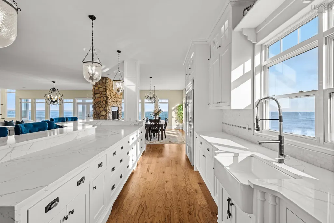
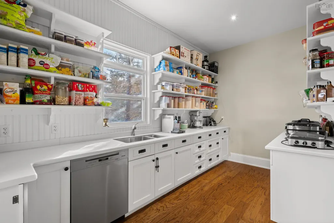
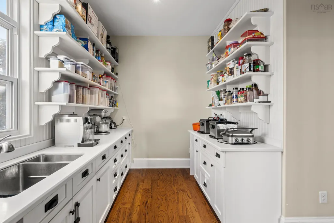
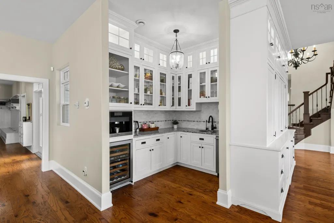
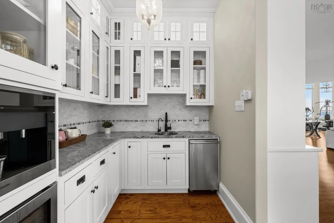
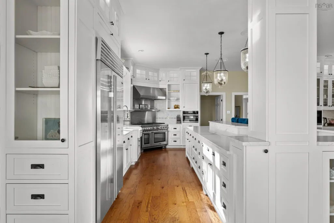
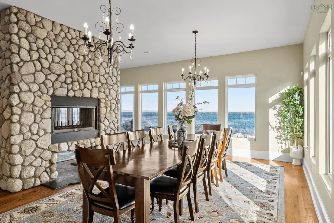
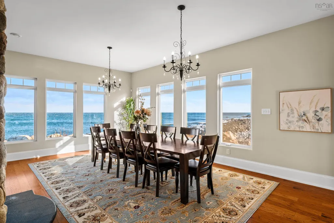
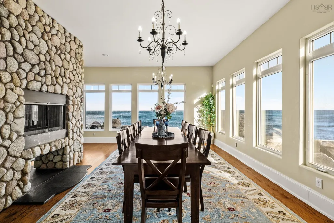
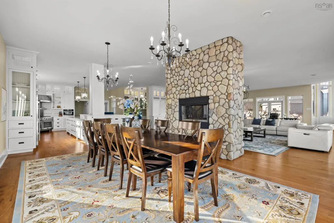
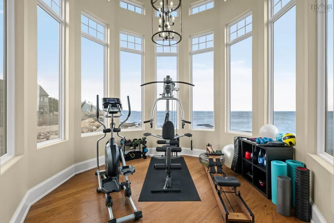
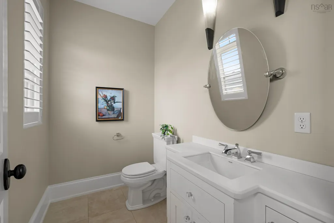
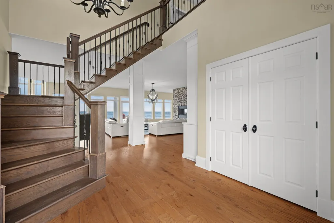
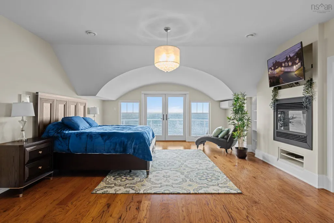
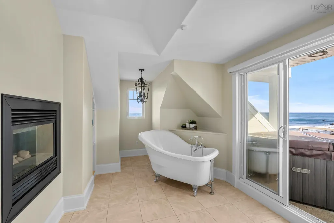
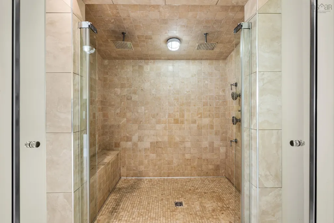
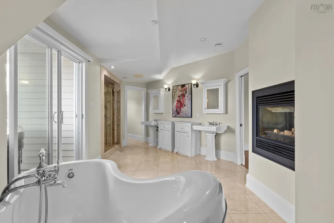
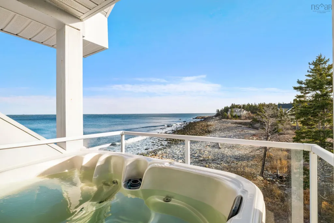
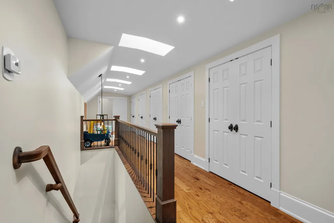
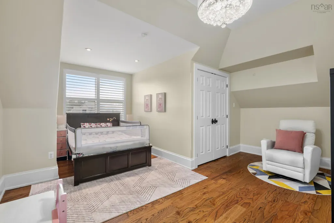
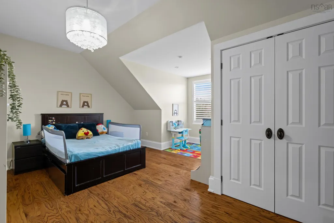
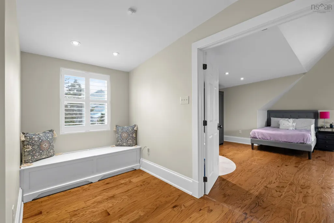
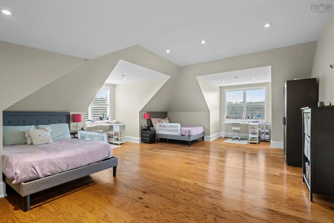
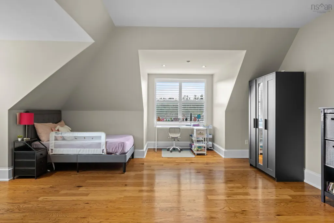
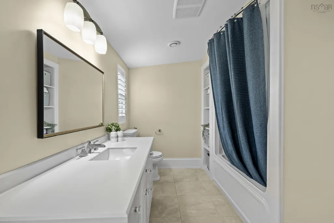
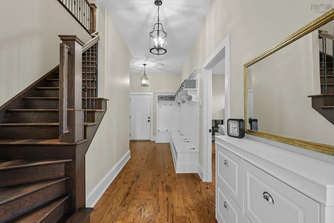
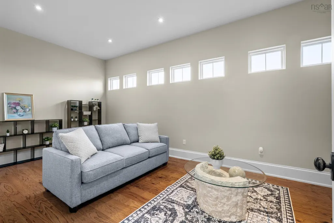
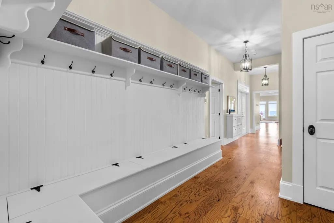
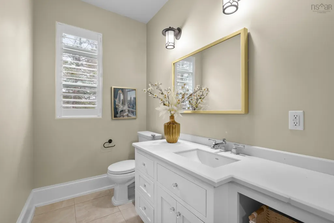
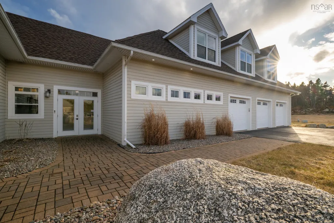
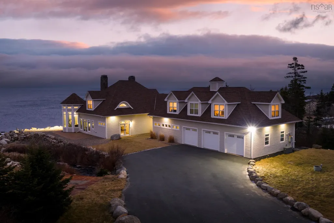
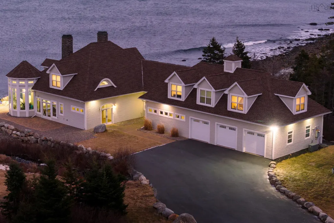
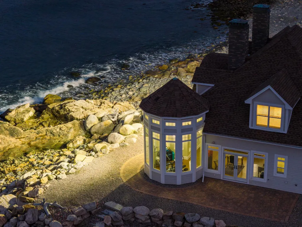
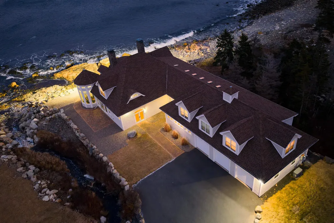
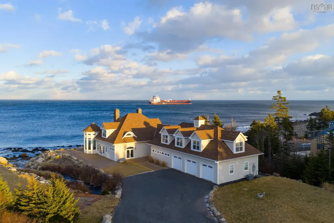
Some properties are defined not only by their setting, but by the experience they create. Set along unobstructed ocean frontage within The Breakers, this four-bedroom, four-bath estate offers panoramic views across Nova Scotia’s iconic shipping lanes, where the horizon is ever-changing and entirely uninterrupted. Arrival unfolds along a private, stone-lined driveway, framed by mature landscaping and coastal vistas that immediately establish a sense of privacy and scale. Inside, oversized windows anchor the main living spaces to the ocean beyond, ensuring the water remains the focal point whether entertaining or unwinding beside the double-sided wood-burning fireplace. The kitchen is both refined and highly functional, designed as the heart of the home. Custom white cabinetry, quartz countertops, a farmhouse sink, and a generous island with seating for six are paired with high-end appliances. A fully equipped butler’s pantry with secondary kitchen and a dedicated coffee bar elevate the space for hosting and everyday living alike. The main level is thoughtfully completed with an office or den, two powder rooms, mudroom, and an impressive 8 x 8 walk-in cold room, with seamless access to an attached three-car garage. Two staircases lead to the upper level, where open, flexible spaces offer opportunities for reading nooks, studios, or additional living areas. The primary suite is a private retreat, accessed through double doors and featuring a fireplace, a substantial walk-in closet with in-suite laundry, and a spa-like five-piece ensuite. Two private balconies extend the experience outdoors, one overlooking the open ocean and the other hosting a secluded hot tub with sweeping coastal views. Located just 25 minutes from downtown Halifax, this estate offers the rare combination of prestige, privacy, and proximity, set within one of the region’s most sought-after oceanfront communities.
| Price History | |
|---|---|
| 8/28/2026 | Listed $3,150,000 |
General Features
| Sewer | Septic Tank |
|---|---|
| Heating | Ductless,In Floor,Radiant |
| Utilities | Electric,Propane,Cable Connected,Electricity Connected |
| Possession | As Agreed |
| Roof | Asphalt |
| Zoning | R2 |
| Year Built | 2008 |
| Property Subtype | Single Family Residence |
| Ownership | Freehold |
| Waterfront Features | Ocean Front,Ocean Access,Salt Water |
| County | Halifax |
| New Construction | false |
| Property Type | Residential |
| Attached Garage | true |
| Garage Y/N | true |
| Full Baths | 2 |
| Status | ACTIVE |
| Directions | Ketch Harbour Rd to Halibut Bay |
| City | Halibut Bay |
| MLS Area | 9-Harrietsfield, Sambr And Halibut Bay |
| Lot Size Units | Acres |
| Lot Size Square Feet | 114636.852 |
| Carport Y/N | false |
| Property Attached Y/N | false |
| Land Lease Y/N | false |
| MLS Area Minor | 9-B |
| Additional Parcels Y/N | false |
| Structure Type | Detached |
| Building Area Units | Square Feet |
| Living Area Units | Square Feet |
| Standard Status | Active |
| View | Ocean |
| Body of Water | Atlantic Ocean |
| Security Features | Security System |
| Construction Materials | Cementitious Board |
| Stories Count | 2 |
| Appliances | Gas Range,Dishwasher,Dryer,Washer,Refrigerator,Water Purifier,Water Softener |
| Levels | 2 Storey |
| Community Features | School Bus Service,Shopping,Marina,Beach |
| Garage Spaces | 3 |
Interior Features
| Interior Amenities | Ensuite Bath,High Speed Internet |
|---|---|
| Basement | None |
| Flooring | Engineered Hardwood,Marble,Slate |
| Heating Y/N | true |
| Fireplace Y/N | true |
| Half Baths | 2 |
| Total Bedrooms | 4 |
| Below Grade Finished Area Unit Type | Square Feet |
| Total Baths | 4 |
| Fireplace Features | Propane,Wood Burning |
Exterior Features
| Parking Features | Attached,Triple,Heated Garage,Paved |
|---|---|
| Lot Features | 1 to 2.99 Acres,Landscaped,Level,Wooded |
| Water Source | Drilled Well |
| Lot Size Area | 2.6317 |
| Foundation Details | Slab |
| Building Area Total | 6109 |
| Lot Size Acres | 2.6317 |
| Waterfront Y/N | true |
| Other Equipment | Air Exchanger,Fuel Tank(s) |
| Road Frontage Type | Year Round Road |
| Frontage Length | Water Frontage: 155 Feet |
| Total Parking | 3 |
| Other Parking | Parking Details(Paved Driveway.),Garage Details(Triple Attached) |
| Covered Spaces | 3 |
Amenities
- Foreclosure
- Views
- Short Sale
- New Construction
- Adult 55+
- Lease To Own
- No Strata Fees
- Furnished
- Primary On Main
- Air Conditioning
- Seller Finance
- Green
- Fixer Upper
- Horse
- Golf
- Fireplace
- Deck
- Garage
- Basement
- Pool
Property vs Single Family Average in B3V 1P7
Price
Year Built
 Information should be deemed reliable but not guaranteed, all representations are approximate, and individual verification is recommended. Copyright ©2017 All rights reserved.
The trademarks REALTOR®, REALTORS® and the REALTOR® logo are controlled by The Canadian Real Estate Association (CREA) and identify real estate professionals who are members of CREA. The trademarks MLS®, Multiple Listing Service® and the associated logos are owned by CREA and identify the quality of services
Information should be deemed reliable but not guaranteed, all representations are approximate, and individual verification is recommended. Copyright ©2017 All rights reserved.
The trademarks REALTOR®, REALTORS® and the REALTOR® logo are controlled by The Canadian Real Estate Association (CREA) and identify real estate professionals who are members of CREA. The trademarks MLS®, Multiple Listing Service® and the associated logos are owned by CREA and identify the quality of services