

Address
73 Kestrel Court, Halibut Bay, NS
Price
$ 2,899,000
Property Attributes
- MLS#202604269
- TypeSingle Family
- Listing Status ACTIVE
- CityHalibut Bay
- AreaHalifax - Dartmouth
- Neighbourhood9-B
- Postal CodeB3V 1P5
- StyleSingle Family Residence
- Year Built2010
- Price$ 2,899,000
- Bedrooms3
- Full Bathrooms5
- Half Bathrooms2
- Sqr Footage4423
- Lot Size1.483 Acres
Data Source:
Nova Scotia Association of REALTORS® (NSAR)
Property Description
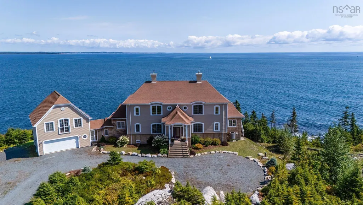
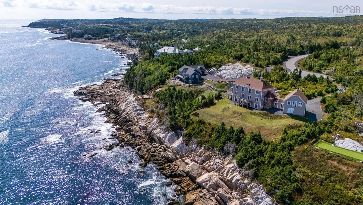
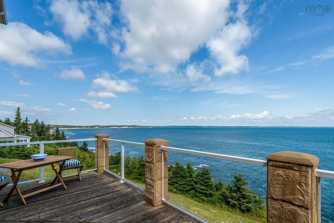
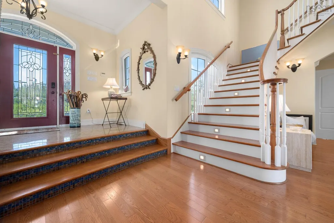
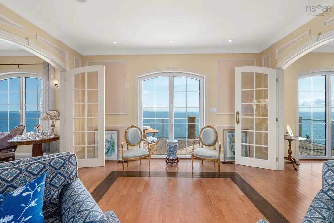
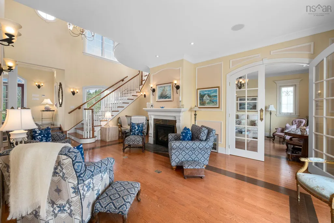
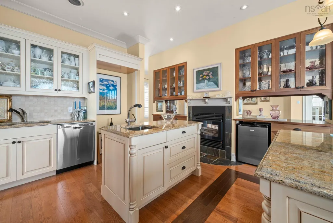
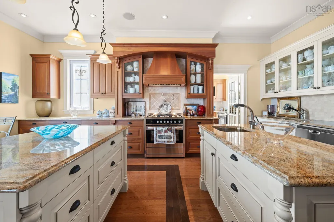
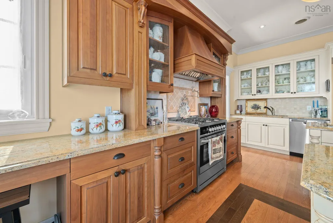
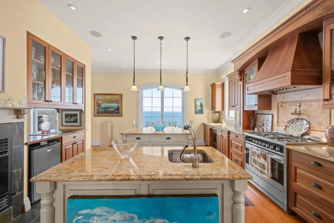
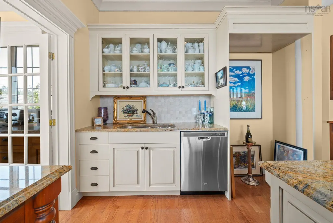

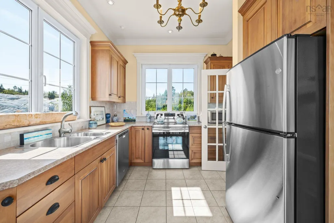
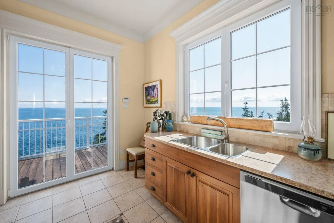
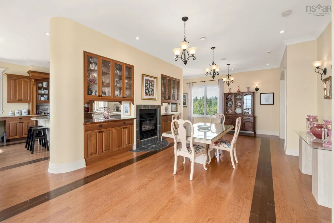
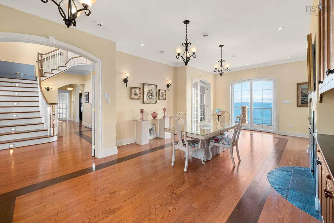
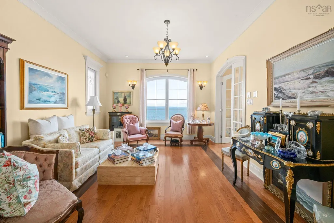
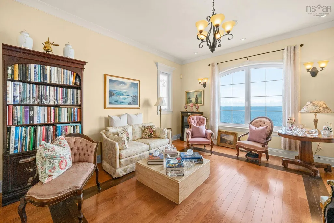
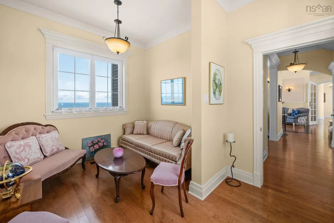
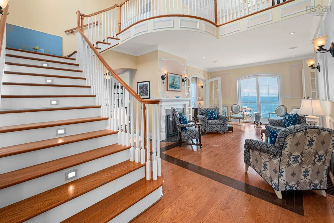
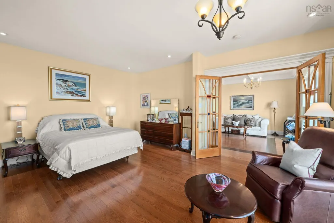
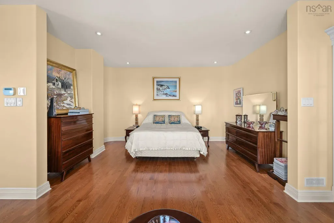
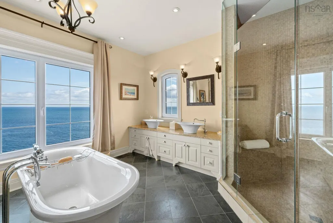
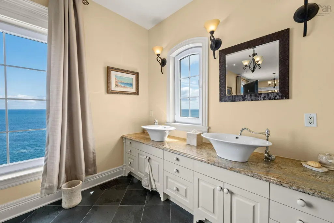
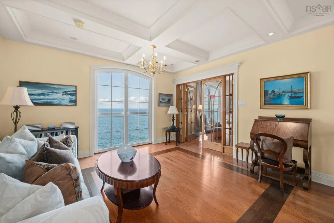
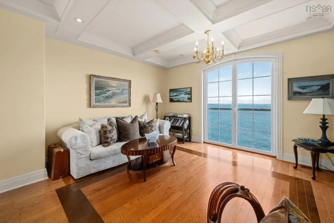
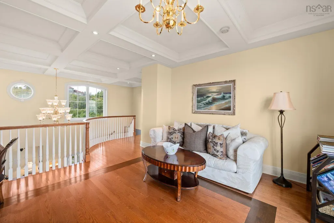
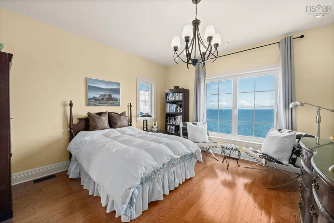
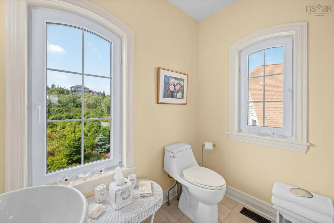
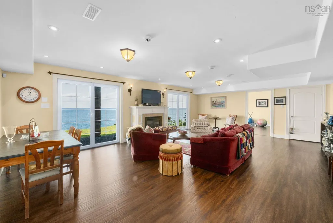
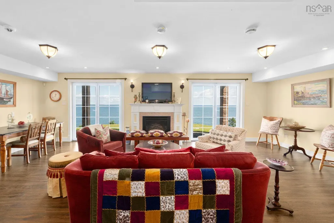
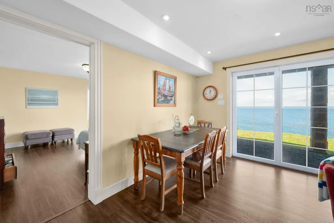
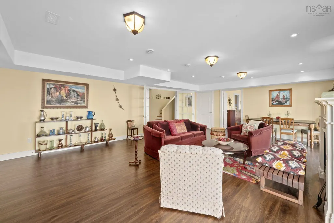
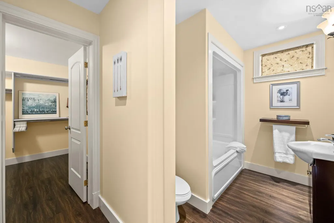
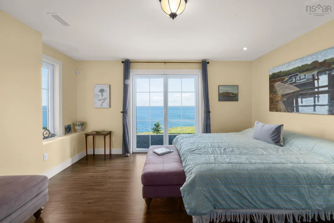
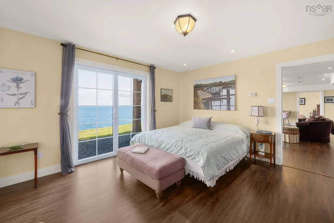
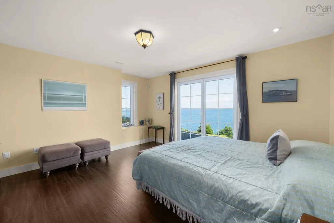
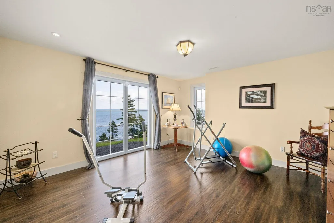
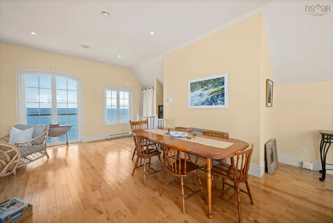
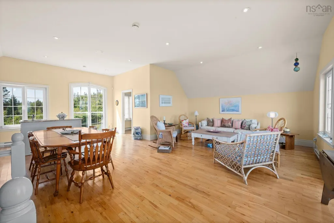
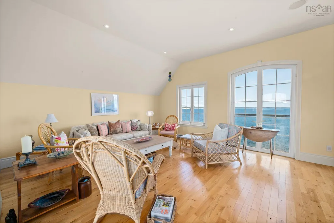
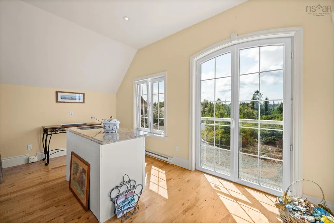
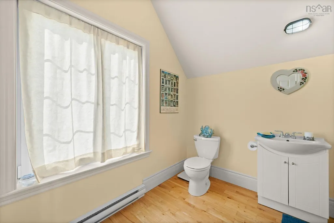
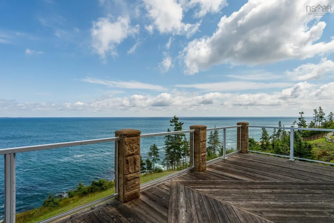
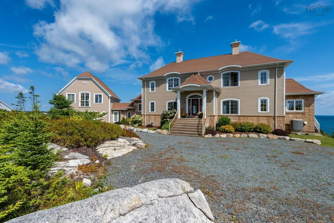
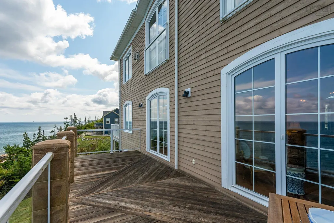
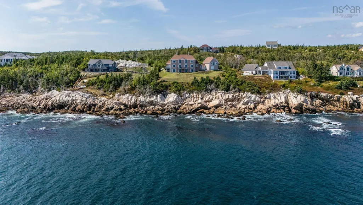
Discover the ultimate in coastal luxury at 73 Kestrel Court, a custom-built estate just minutes from Halifax. Nestled at the end of a quiet cul-de-sac, this 6266 sq ft French Provincial-style home sits on over 64,000 sq ft of professionally landscaped oceanfront property, offering uninterrupted views of the Atlantic Ocean. From the moment you step inside, the home impresses with its timeless design, high-end finishes, and an abundance of natural light streaming through expansive windows. Nearly every room captures the spectacular ocean views, creating a serene and elegant living experience. The main living room features a propane fireplace and opens onto a spacious balcony—perfect for relaxing or entertaining against a backdrop of open water. The space flows effortlessly into the formal dining area and the gourmet kitchen, where handcrafted cherry cabinetry, double granite-topped islands make this a dream for any chef. A large walk-in pantry offers additional prep area, appliances, and even its own private balcony. Above the dbl garage, you'll find a large loft with a full bathroom, ideal as a guest suite, home office, or media room. Upstairs, the grand staircase leads to a beautifully appointed family room with a coffered ceiling, and then to the primary suite—a true retreat featuring floor-to-ceiling windows, a luxurious spa-like ensuite with a walk-in shower, soaker tub, double vanity, fireplace, generous walk-in closet, and a private staircase to the main floor. This level also includes a second bedroom with full ensuite. The lower level continues the theme of luxury and space, with a large rec room that opens to the outdoors, flanked by an additional bedroom & a flex room, each featuring walk-outs, ensuite baths, and walk-in closets. Panoramic ocean views, exceptional craftsmanship, and thoughtful design throughout.
| Elementary School | Middle School | High School |
|---|---|---|
| William King Elementary School Elementary School | Herring Cove Junior High School Middle School | JL Ilsley High School High School |
| Price History | |
|---|---|
| 3/10/2026 | Listed $2,899,000 |
General Features
| Sewer | Septic Tank |
|---|---|
| Heating | Heat Pump |
| Utilities | Electric,Propane,Cable Connected,Electricity Connected,Phone Connected |
| Possession | Negotiable |
| Roof | Asphalt |
| Zoning | R-2 - RESIDENTIAL MEDIUM DENISTY |
| Year Built | 2010 |
| Property Subtype | Single Family Residence |
| Ownership | Freehold |
| Waterfront Features | Ocean Front,Ocean Access,Salt Water |
| County | Halifax |
| New Construction | false |
| Property Type | Residential |
| Attached Garage | true |
| Garage Y/N | true |
| Full Baths | 5 |
| Status | ACTIVE |
| Directions | Ketch Hbr Rd to Kestrel |
| City | Halibut Bay |
| MLS Area | 9-Harrietsfield, Sambr And Halibut Bay |
| Lot Size Units | Acres |
| Lot Size Square Feet | 64599.48 |
| Carport Y/N | false |
| Property Attached Y/N | false |
| Land Lease Y/N | false |
| MLS Area Minor | 9-B |
| Structure Type | Detached |
| Building Area Units | Square Feet |
| Living Area Units | Square Feet |
| Standard Status | Active |
| View | Ocean |
| High School | JL Ilsley High School |
| Elementary School | William King Elementary School |
| Legal Description | 73 KESTREL CRT LOT 24 HALIBUT BAY DWELLING |
| Body of Water | Atlantic Ocean |
| Middle/Junior High School | Herring Cove Junior High School |
| Construction Materials | Wood Siding |
| Stories Count | 3 |
| Virtual Tour | https://unbranded.youriguide.com/km7wt_73_kestrel_ct_halibut_bay_ns/ |
| Levels | Three Or More |
| Community Features | Park,Near Public Transport,School Bus Service,Place of Worship,Beach |
| Other Structures | Deck |
| Garage Spaces | 2 |
| Patio/Porch Features | Deck,Patio |
Interior Features
| Interior Amenities | Ensuite Bath,High Speed Internet |
|---|---|
| Basement | Finished,Walk-Out Access |
| Flooring | Hardwood |
| Heating Y/N | true |
| Fireplace Y/N | true |
| Half Baths | 2 |
| Total Bedrooms | 3 |
| Below Grade Finished Area Unit Type | Square Feet |
| Total Baths | 7 |
| Fireplace Features | Propane,Wood Burning |
Exterior Features
| Parking Features | Attached,Double,Heated Garage,Wired,Circular Driveway,Gravel |
|---|---|
| Lot Features | 1 to 2.99 Acres,Landscaped |
| Water Source | Drilled Well |
| Lot Size Area | 1.483 |
| Foundation Details | Concrete Perimeter |
| Building Area Total | 4423 |
| Lot Size Acres | 1.483 |
| Waterfront Y/N | true |
| Other Equipment | Fuel Tank(s) |
| Road Frontage Type | Public |
| Frontage Length | Water Frontage: 173 Feet |
| Total Parking | 2 |
| Other Parking | Parking Details(Circular),Garage Details(Attached Dbl, Heated, Wired) |
| Covered Spaces | 2 |
| Exterior Amenities | Balcony |
Amenities
- Foreclosure
- Views
- Short Sale
- New Construction
- Adult 55+
- Lease To Own
- No Strata Fees
- Furnished
- Primary On Main
- Air Conditioning
- Seller Finance
- Green
- Fixer Upper
- Horse
- Golf
- Fireplace
- Deck
- Garage
- Basement
- Pool
Property vs Single Family Average in B3V 1P5
Price
Year Built
 Information should be deemed reliable but not guaranteed, all representations are approximate, and individual verification is recommended. Copyright ©2017 All rights reserved.
The trademarks REALTOR®, REALTORS® and the REALTOR® logo are controlled by The Canadian Real Estate Association (CREA) and identify real estate professionals who are members of CREA. The trademarks MLS®, Multiple Listing Service® and the associated logos are owned by CREA and identify the quality of services
Information should be deemed reliable but not guaranteed, all representations are approximate, and individual verification is recommended. Copyright ©2017 All rights reserved.
The trademarks REALTOR®, REALTORS® and the REALTOR® logo are controlled by The Canadian Real Estate Association (CREA) and identify real estate professionals who are members of CREA. The trademarks MLS®, Multiple Listing Service® and the associated logos are owned by CREA and identify the quality of services