

Address
1717 Highway 336, Dean, NS
Price
$ 299,000
Property Attributes
- MLS#202618312
- TypeSingle Family
- Listing Status ACTIVE
- CityDean
- AreaHalifax - Dartmouth
- Neighbourhood35-B
- Postal CodeB0N 2M0
- StyleSingle Family Residence
- Year Built1985
- Price$ 299,000
- Bedrooms4
- Full Bathrooms2
- Half Bathrooms0
- Sqr Footage1884
- Lot Size1.38 Acres
Data Source:
Nova Scotia Association of REALTORS® (NSAR)
Property Description
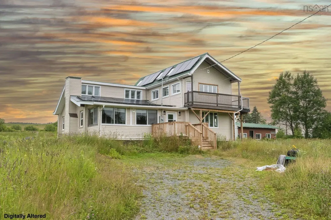
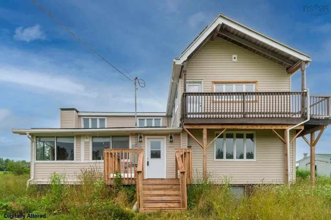
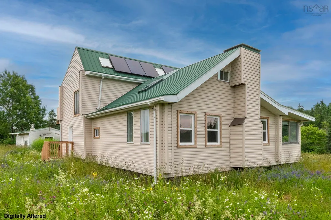
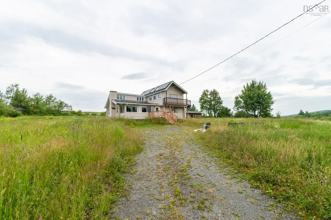
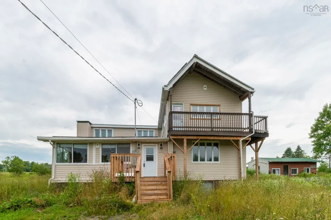
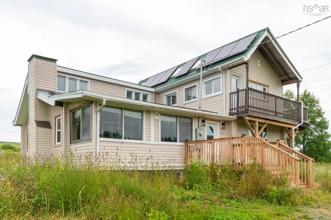
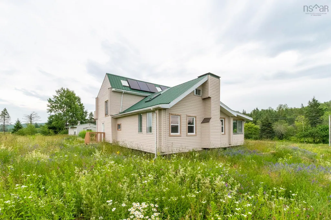
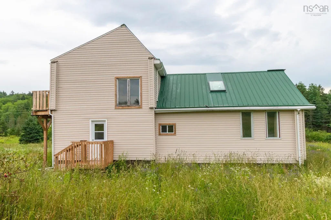
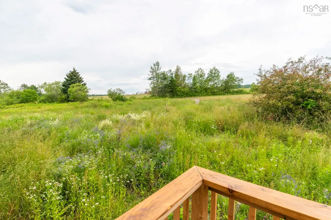
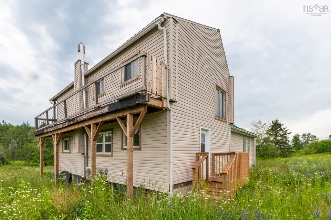
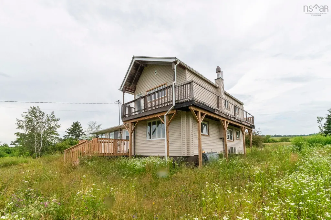
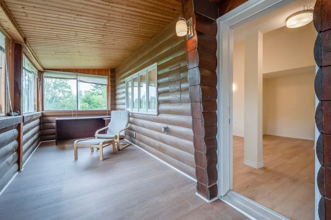
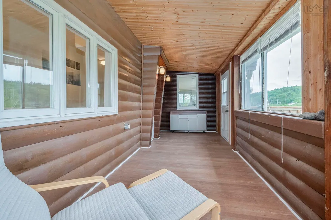
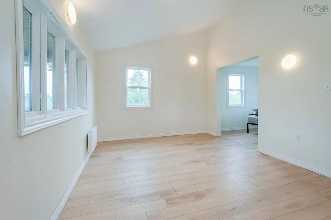
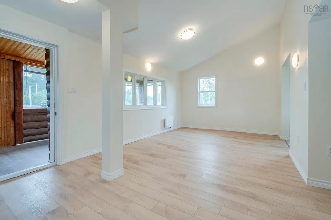
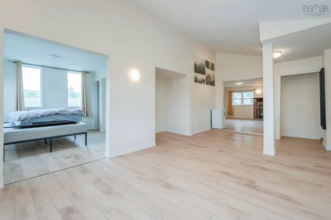
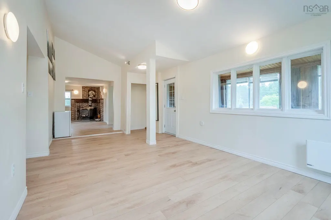
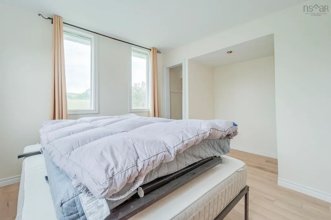
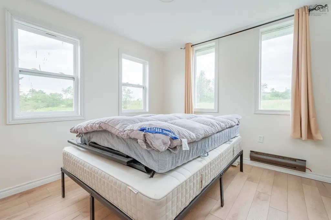
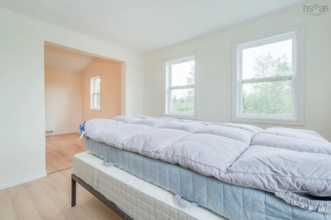
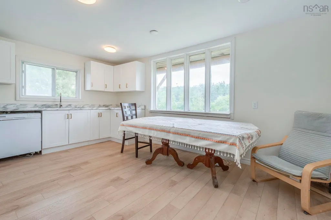
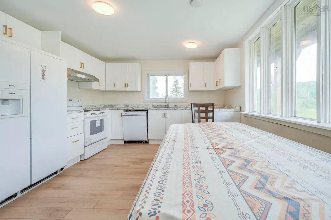
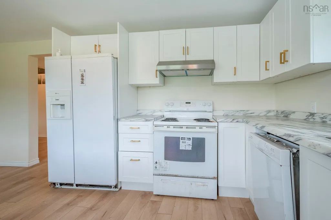
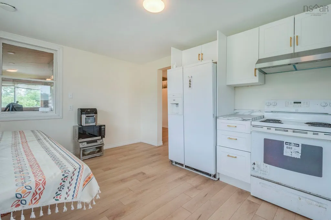
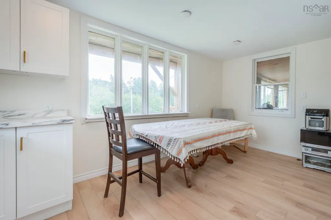
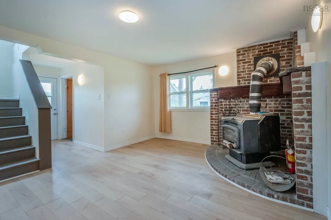
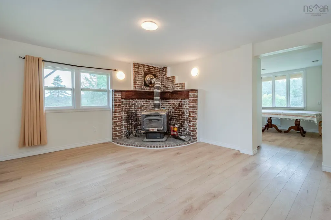
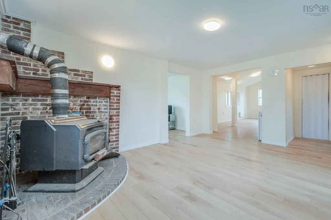
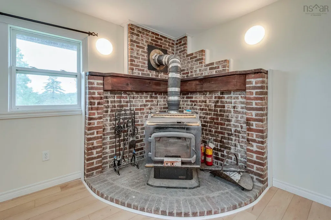
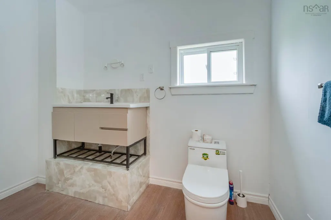
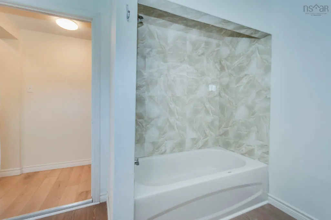
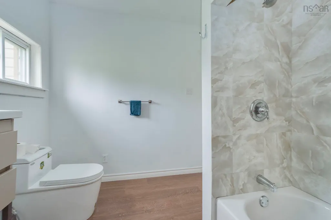
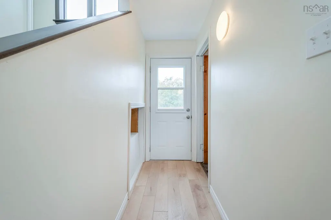
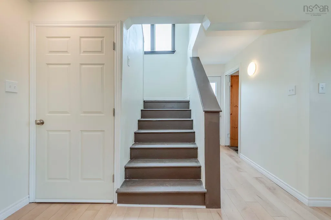
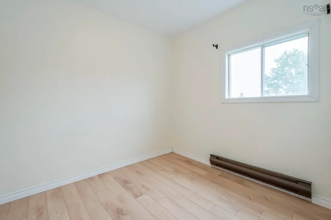
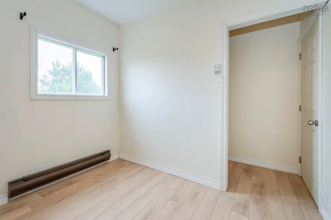
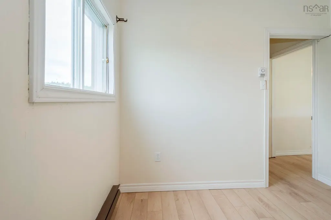
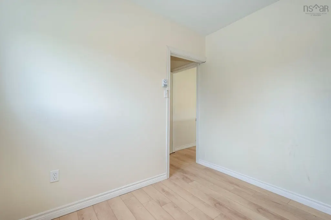
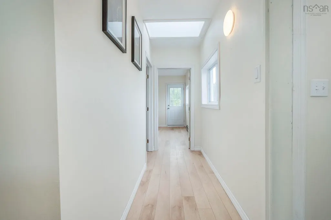
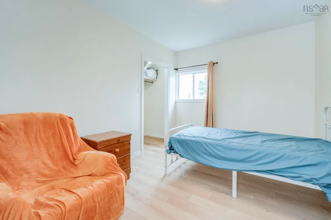
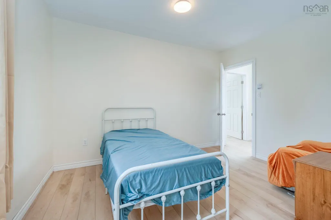
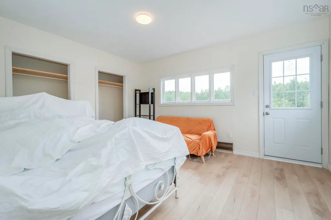
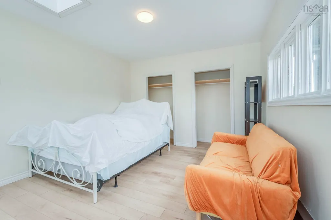
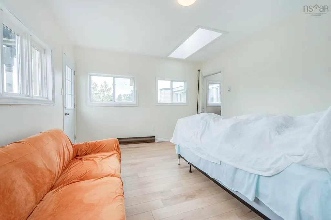
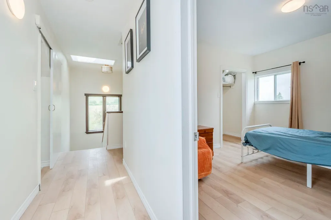
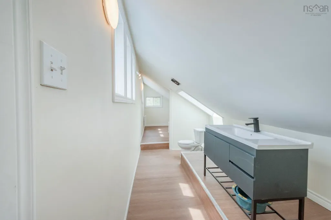

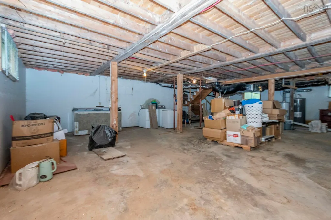
Welcome to this completely renovated house.The seller bought this house two years ago, spent a great deal of effort transforming the house into her dream home, but had to sell it after the renovation was just finished because she needs move to pursue a new career opportunity. New metal roof, new siding, new floor plywood and flooring, new drywall, new kitchen countertop, new totally renovated bathroom, newly installed solar panels. Enter the home through a large bright sunroom that leads to the living room with a wood burning fireplace. Off the living room there is a main floor bedroom which could be used as an office. Upstairs you'll find a spacious bright bath with soaker tub, 2 more bedrooms and the master bedroom with a balcony to enjoy the beautiful country view! Downstairs a large full unfinished basement with walk-out. MU zoning allows you to fully utilize this 1.38 acres land, not only as a home but also as a source of income.
| Price History | |
|---|---|
| 7/22/2026 | Listed $329,000 |
| 8/12/2026 | 9$299,000 |
General Features
| Sewer | Septic Tank |
|---|---|
| Heating | Baseboard,Stove |
| Utilities | Electric,Electricity Connected |
| Possession | Quick Closing Preferred |
| Roof | Metal |
| Zoning | MU |
| Year Built | 1985 |
| Property Subtype | Single Family Residence |
| Ownership | Freehold |
| County | Halifax |
| New Construction | false |
| Property Type | Residential |
| Garage Y/N | false |
| Full Baths | 2 |
| Status | ACTIVE |
| Directions | Old Guysborough Road to Highway 357 to Highway 224 to Highway 336 |
| City | Dean |
| MLS Area | 35-Halifax County East |
| Lot Size Units | Acres |
| Lot Size Square Feet | 60112.8 |
| Property Attached Y/N | false |
| Land Lease Y/N | false |
| MLS Area Minor | 35-B |
| Structure Type | Detached |
| Building Area Units | Square Feet |
| Living Area Units | Square Feet |
| Standard Status | Active |
| Construction Materials | Vinyl Siding |
| Stories Count | 2 |
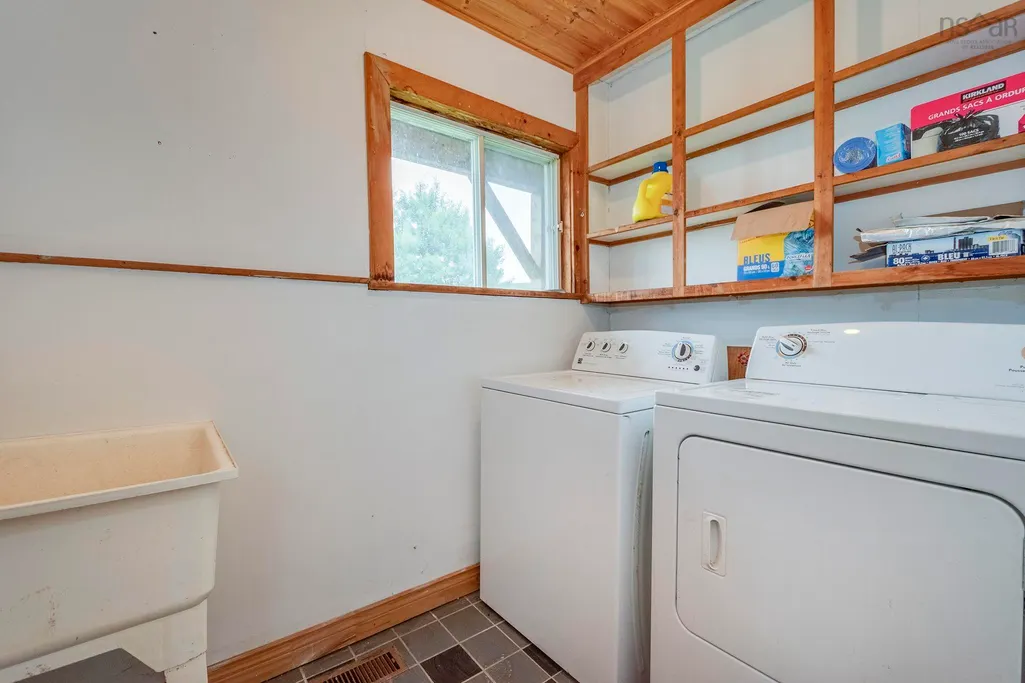
| Appliances | Electric Cooktop,Oven,Range,Dishwasher,Dryer - Electric,Washer,Microwave,Refrigerator |
| Levels | 2 Storey |
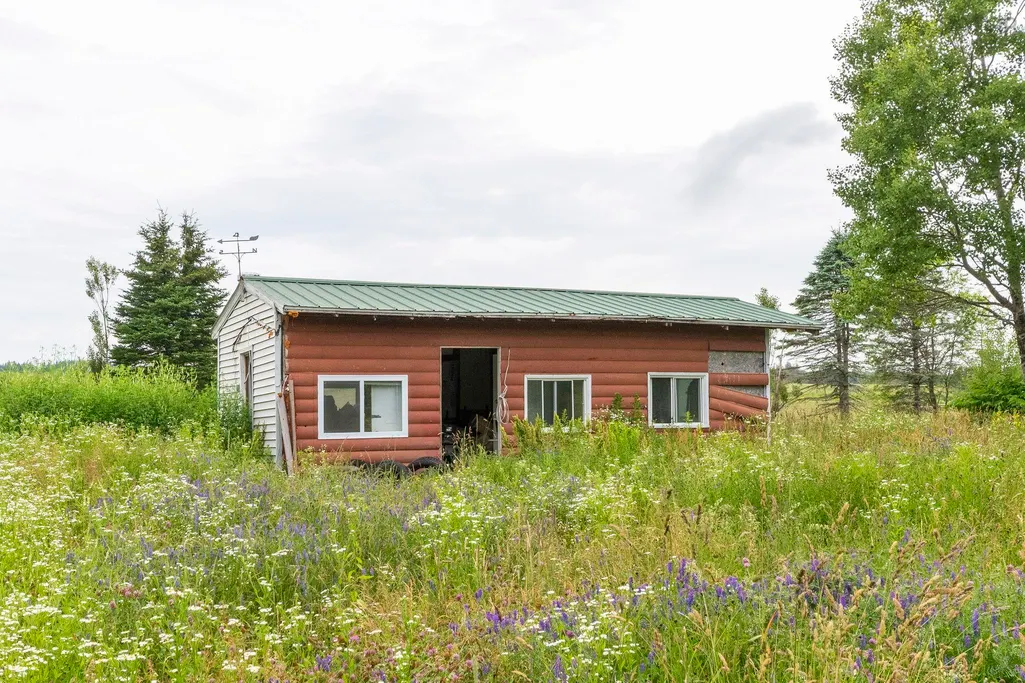
| Other Structures | Shed(s) |
Interior Features
| Interior Amenities | High Speed Internet |
|---|---|
| Basement | Unfinished,Walk-Out Access |
| Flooring | Laminate |
| Heating Y/N | true |
| Fireplace Y/N | true |
| Total Bedrooms | 4 |
| Below Grade Finished Area Unit Type | Square Feet |
| Total Baths | 2 |
| Fireplace Features | Wood Burning Stove |
Exterior Features
| Parking Features | Gravel |
|---|---|
| Lot Features | 1 to 2.99 Acres,Not Landscaped |
| Water Source | Dug |
| Lot Size Area | 1.38 |
| Foundation Details | Concrete Perimeter |
| Building Area Total | 1884 |
| Lot Size Acres | 1.38 |
| Waterfront Y/N | false |
| Road Frontage Type | Year Round Road |
| Exterior Amenities | Balcony |
Amenities
- Foreclosure
- Views
- Short Sale
- New Construction
- Adult 55+
- Lease To Own
- No Strata Fees
- Furnished
- Primary On Main
- Air Conditioning
- Seller Finance
- Green
- Fixer Upper
- Horse
- Golf
- Fireplace
- Deck
- Garage
- Basement
- Pool
Property vs Single Family Average in B0N 2M0
Price
Year Built
 Information should be deemed reliable but not guaranteed, all representations are approximate, and individual verification is recommended. Copyright ©2017 All rights reserved.
The trademarks REALTOR®, REALTORS® and the REALTOR® logo are controlled by The Canadian Real Estate Association (CREA) and identify real estate professionals who are members of CREA. The trademarks MLS®, Multiple Listing Service® and the associated logos are owned by CREA and identify the quality of services
Information should be deemed reliable but not guaranteed, all representations are approximate, and individual verification is recommended. Copyright ©2017 All rights reserved.
The trademarks REALTOR®, REALTORS® and the REALTOR® logo are controlled by The Canadian Real Estate Association (CREA) and identify real estate professionals who are members of CREA. The trademarks MLS®, Multiple Listing Service® and the associated logos are owned by CREA and identify the quality of services