

Address
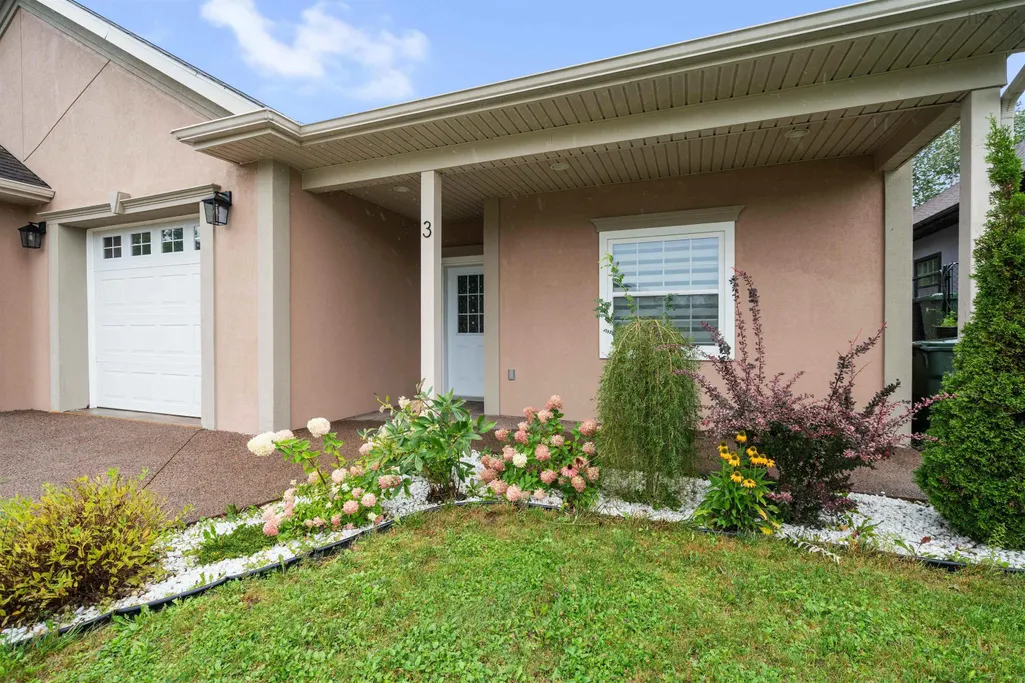
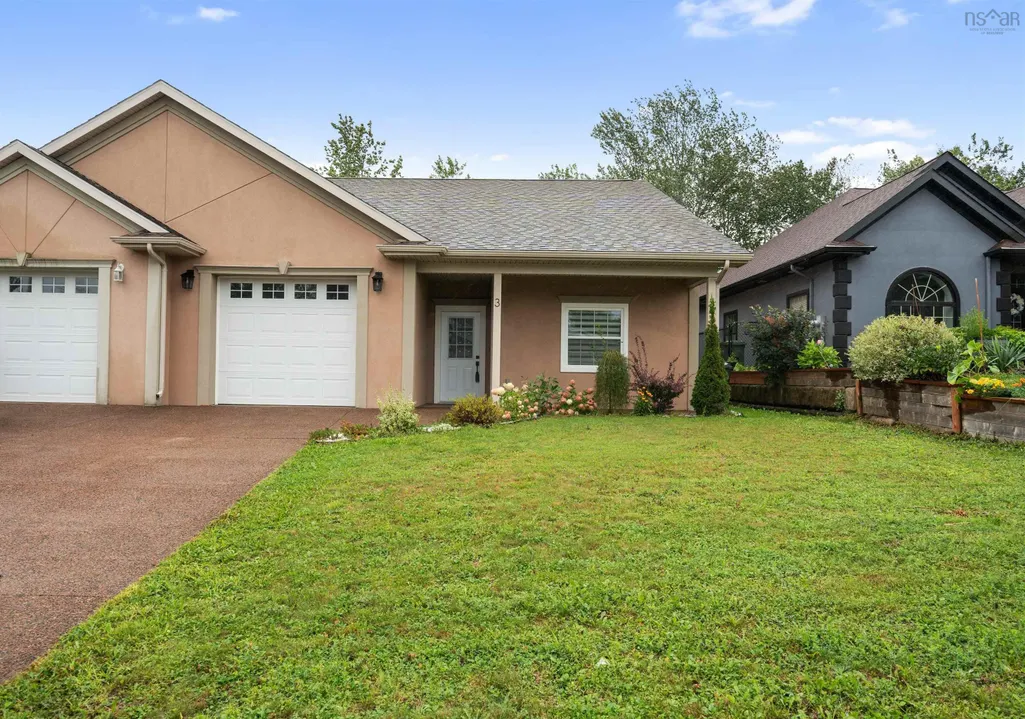
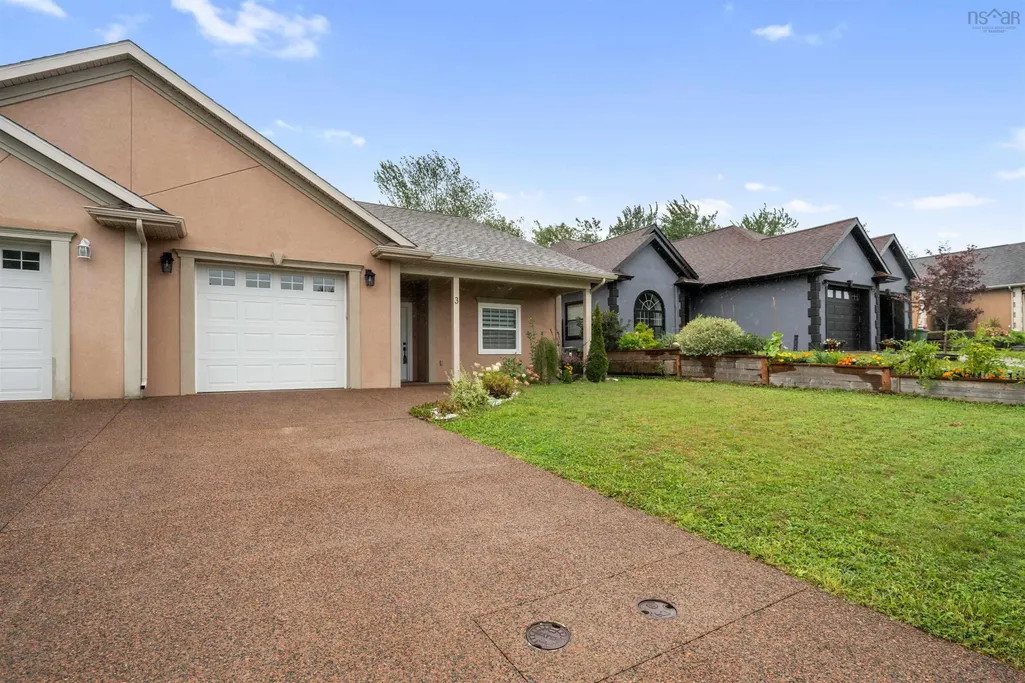
3 Bona Crescent, Enfield, NS
Price
$ 479,000
Property Attributes
- MLS#202622575
- TypeSingle Family
- Listing Status ACTIVE
- CityEnfield
- AreaHalifax - Dartmouth
- Neighbourhood105-B
- Postal CodeB2T 0B1
- StyleSingle Family Residence
- Year Built2009
- Price$ 479,000
- Bedrooms3
- Full Bathrooms1
- Half Bathrooms0
- Sqr Footage1585
- Lot Size0.1187 Acres
Data Source:
Nova Scotia Association of REALTORS® (NSAR)
Property Description
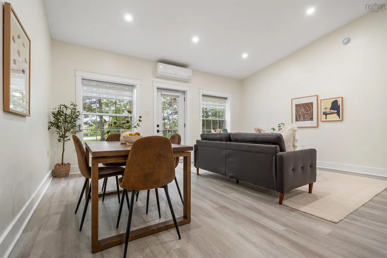
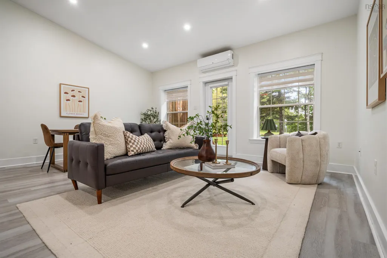
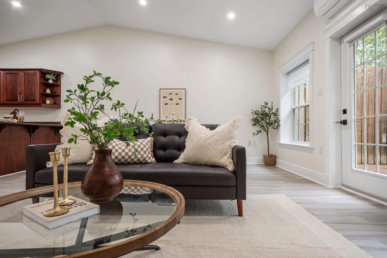
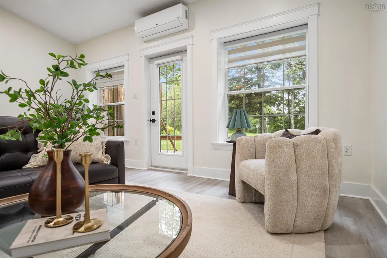
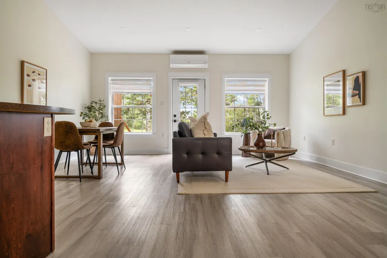
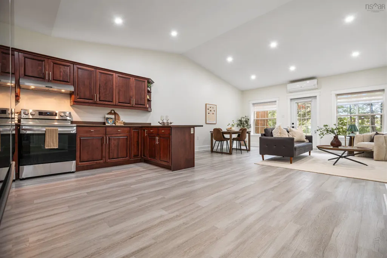
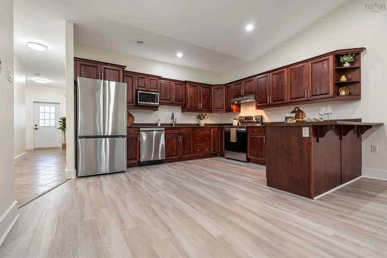
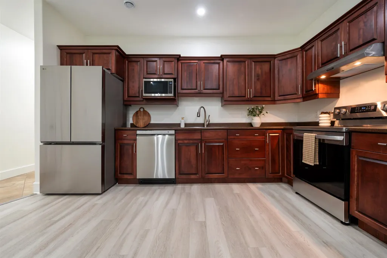
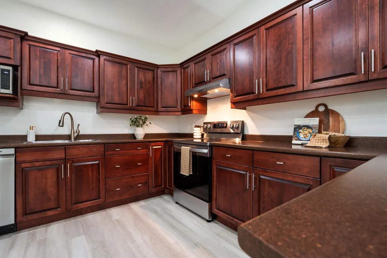
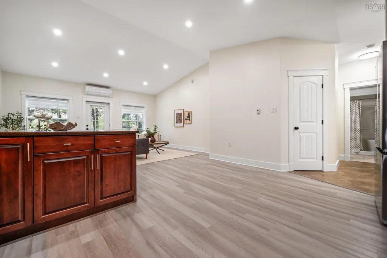
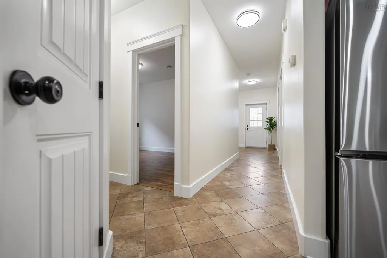
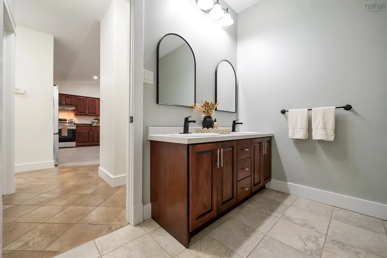
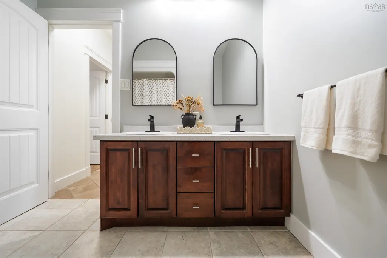
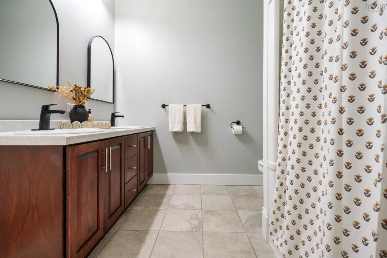
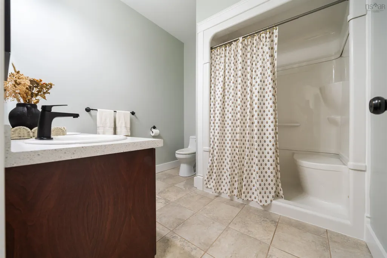
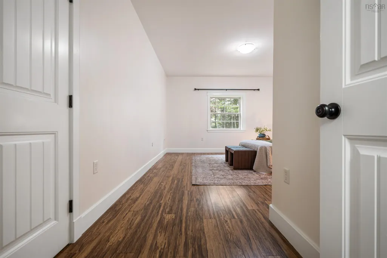
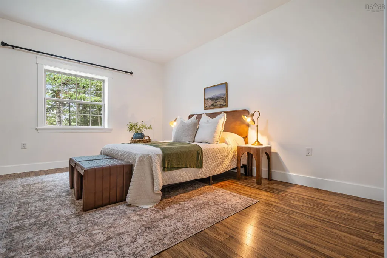
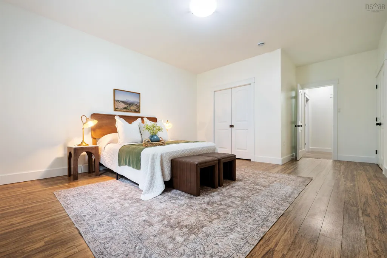
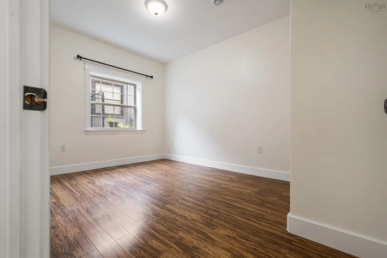
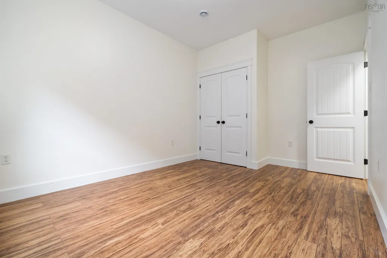
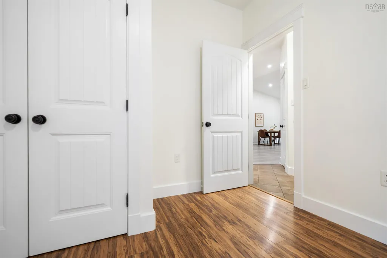
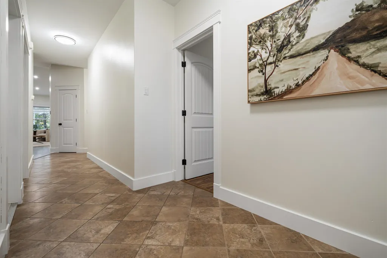
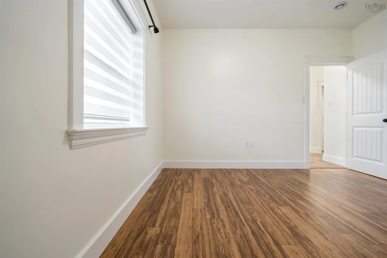
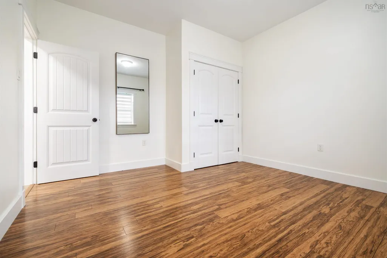
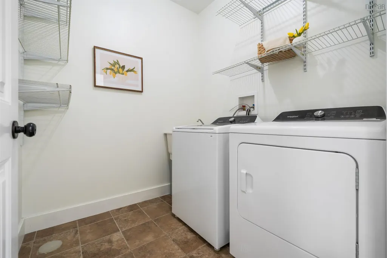
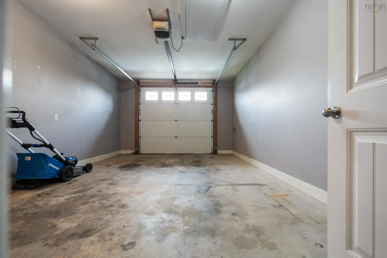
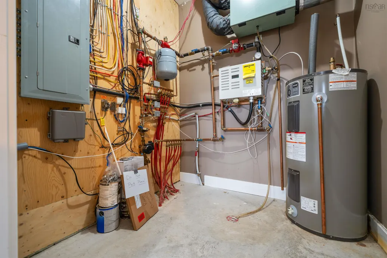
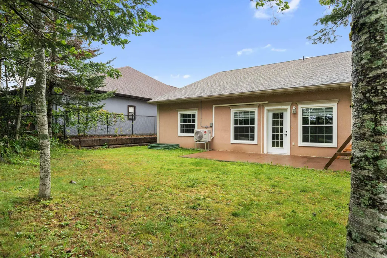
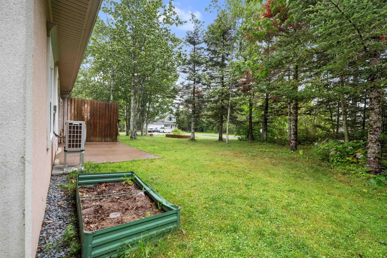
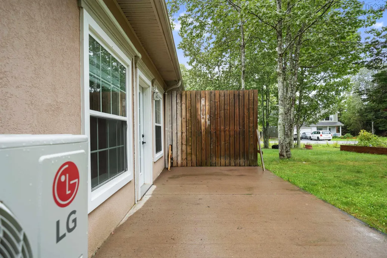
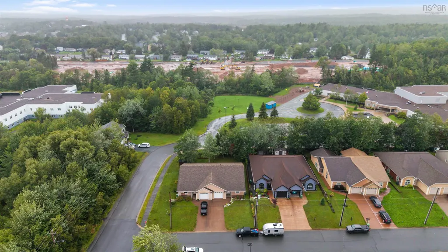
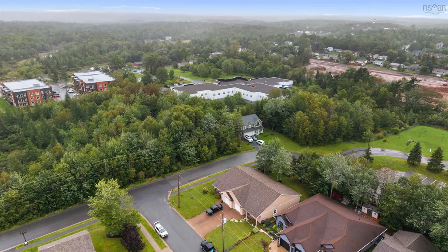
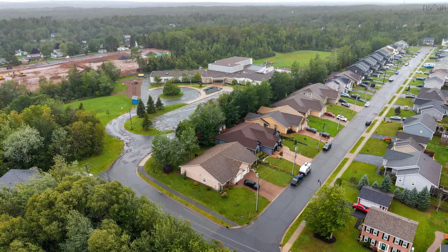
3 Bona Crescent offers the ease of one level living and the convenience of location. Whether you are looking to downsize or start a family this home caters nicely. The local elementary school is steps away and all amenities nearby. Inside, the home has three good sized bedrooms and a full 3pc bathroom with walk-in shower. The main living space has an open concept design so you can be in the kitchen while keeping an eye on the kids or entertaining your guests. The living and dining space is customisable to your needs and has a walk-out to the backyard. Oversized windows and newly installed pot lights on the vaulted ceiling make the space feel bright and light at all times of the day. Some features include a recently installed heat pump, a good sized pantry off the kitchen, a separate laundry room and a single car garage.
| Elementary School | Middle School | High School |
|---|---|---|
| Enfield District School Elementary School | Riverside Education Centre Middle School | Hants East Rural High School High School |
| Price History | |
|---|---|
| 9/8/2026 | Listed $479,000 |
General Features
| Sewer | Municipal |
|---|---|
| Heating | Baseboard,Ductless |
| Utilities | Electric,Electricity Connected,Phone Connected |
| Possession | Immediate |
| Roof | Asphalt |
| Zoning | R2 |
| Year Built | 2009 |
| Property Subtype | Single Family Residence |
| Ownership | Freehold |
| County | Halifax |
| New Construction | false |
| Property Type | Residential |
| Attached Garage | true |
| Garage Y/N | true |
| Full Baths | 1 |
| Status | ACTIVE |
| Directions | Hwy 102 exit 7 right on hwy 2 left on white rd left on Catherine right on bona |
| City | Enfield |
| MLS Area | 105-East Hants/Colchester West |
| Lot Size Units | Square Feet |
| Lot Size Square Feet | 5170.572 |
| Carport Y/N | false |
| Property Attached Y/N | true |
| Land Lease Y/N | false |
| MLS Area Minor | 105-B |
| Additional Parcels Y/N | false |
| Structure Type | Semi-Detached |
| Building Area Units | Square Feet |
| Living Area Units | Square Feet |
| Standard Status | Active |
| High School | Hants East Rural High School |
| Elementary School | Enfield District School |
| Middle/Junior High School | Riverside Education Centre |
| Construction Materials | Stucco |
| Stories Count | 1 |
| Appliances | Stove,Dishwasher,Dryer,Washer,Microwave,Refrigerator |
| Levels | One |
| Community Features | Playground,Near Public Transport,Recreation Center,School Bus Service,Shopping,Place of Worship |
| Garage Spaces | 1 |
Interior Features
| Interior Amenities | High Speed Internet |
|---|---|
| Basement | None |
| Flooring | Ceramic Tile,Laminate |
| Heating Y/N | true |
| Total Bedrooms | 3 |
| Below Grade Finished Area Unit Type | Square Feet |
| Total Baths | 1 |
Exterior Features
| Parking Features | Attached,Single,Aggregate |
|---|---|
| Lot Features | Under 0.5 Acres,Landscaped,Level |
| Water Source | Municipal |
| Inclusions | Fridge, Stove, Dishwasher, Microwave, Washer And Dryer. |
| Lot Size Area | 5170.572 |
| Foundation Details | Concrete Perimeter |
| Building Area Total | 1585 |
| Lot Size Acres | 0.1187 |
| Waterfront Y/N | false |
| Other Equipment | HRV (Heat Rcvry Ventln),No Rental Equipment |
| Road Frontage Type | Public |
| Total Parking | 2 |
| Other Parking | Parking Details(Single Car Garage And Driveway.),Garage Details(Single Car Garage.) |
| Covered Spaces | 1 |
Amenities
- Foreclosure
- Views
- Short Sale
- New Construction
- Adult 55+
- Lease To Own
- No Strata Fees
- Furnished
- Primary On Main
- Air Conditioning
- Seller Finance
- Green
- Fixer Upper
- Horse
- Golf
- Fireplace
- Deck
- Garage
- Basement
- Pool
Property vs Single Family Average in B2T 0B1
Price
Year Built
 Information should be deemed reliable but not guaranteed, all representations are approximate, and individual verification is recommended. Copyright ©2017 All rights reserved.
The trademarks REALTOR®, REALTORS® and the REALTOR® logo are controlled by The Canadian Real Estate Association (CREA) and identify real estate professionals who are members of CREA. The trademarks MLS®, Multiple Listing Service® and the associated logos are owned by CREA and identify the quality of services
Information should be deemed reliable but not guaranteed, all representations are approximate, and individual verification is recommended. Copyright ©2017 All rights reserved.
The trademarks REALTOR®, REALTORS® and the REALTOR® logo are controlled by The Canadian Real Estate Association (CREA) and identify real estate professionals who are members of CREA. The trademarks MLS®, Multiple Listing Service® and the associated logos are owned by CREA and identify the quality of services