


Address
6667 Highway 14, Nine Mile River, NS
Price
$ 559,900
Property Attributes
- MLS#202621251
- TypeSingle Family
- Listing Status ACTIVE
- CityNine Mile River
- AreaHalifax - Dartmouth
- Neighbourhood105-B
- Postal CodeB2S 2V7
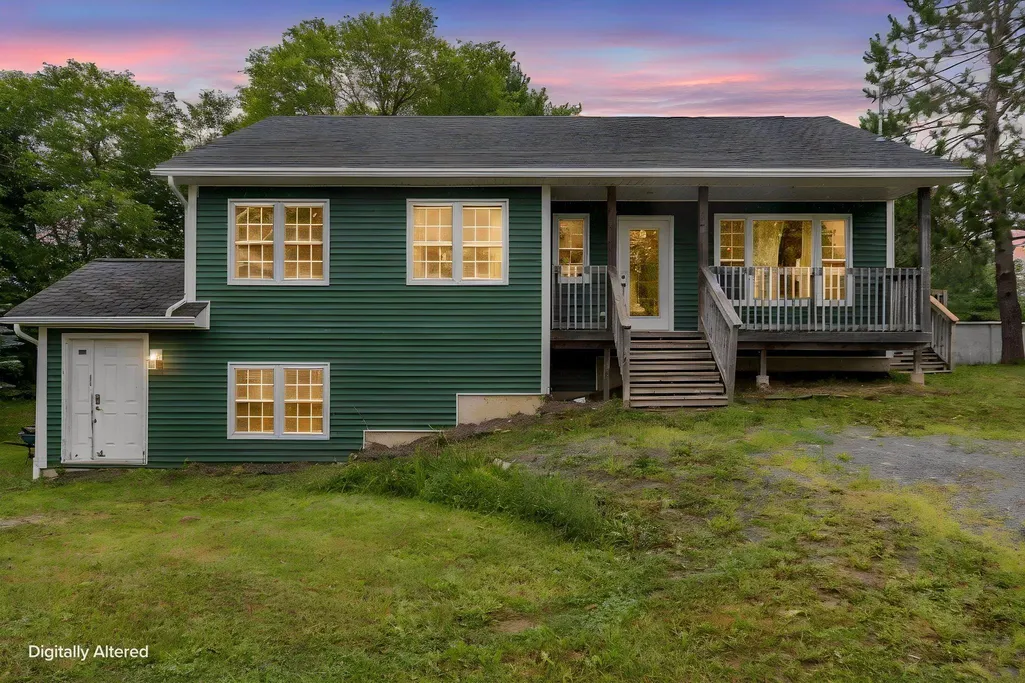
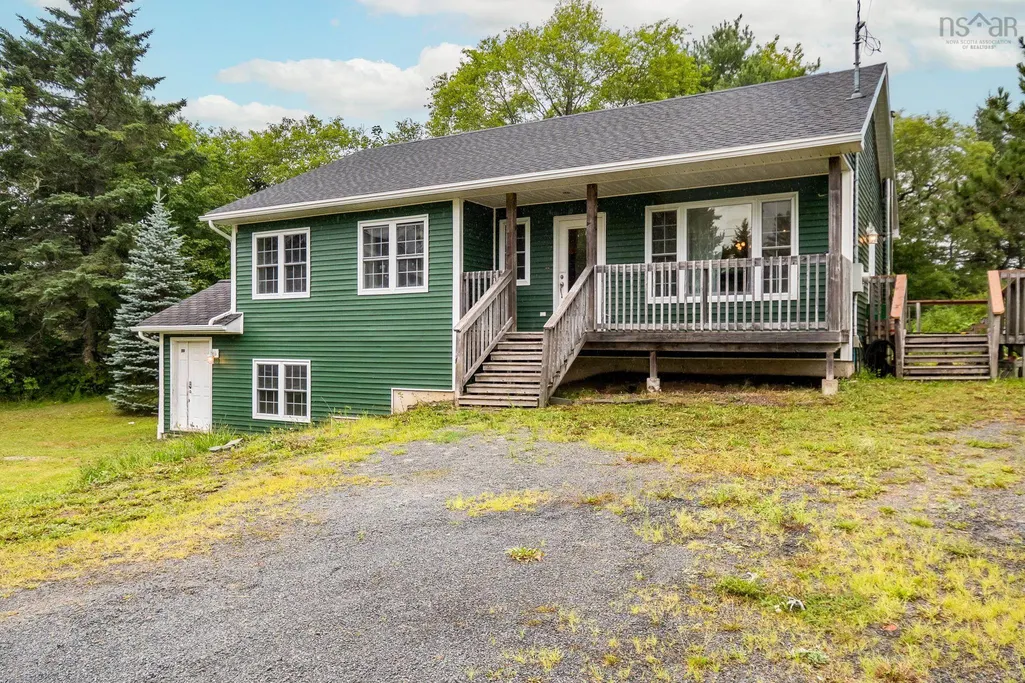
- StyleBungalow
- Year Built2005
- Price$ 559,900
- Bedrooms3
- Full Bathrooms2
- Half Bathrooms0
- Sqr Footage2118
- Lot Size0.9907 Acres
Data Source:
Nova Scotia Association of REALTORS® (NSAR)
Property Description
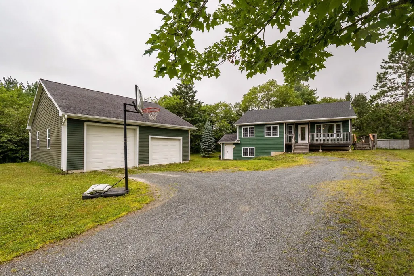
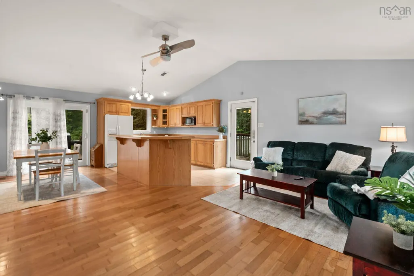
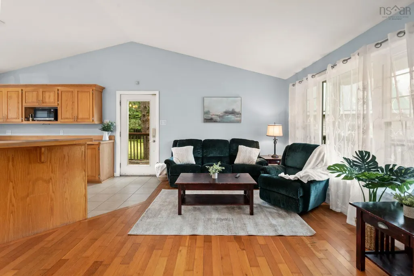
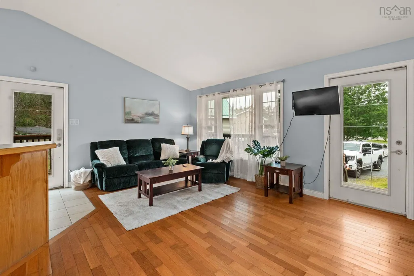
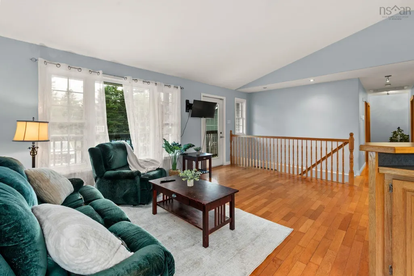
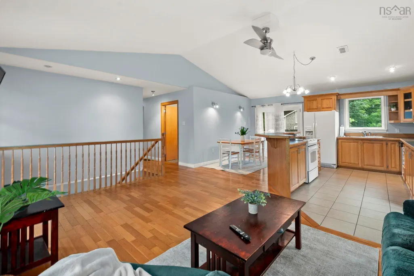
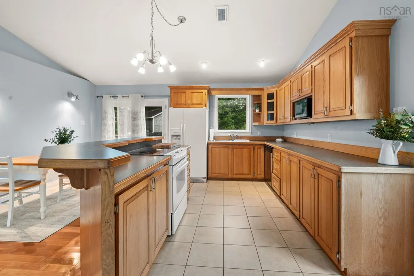
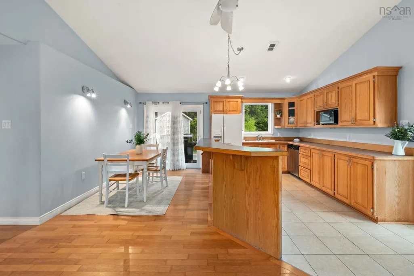
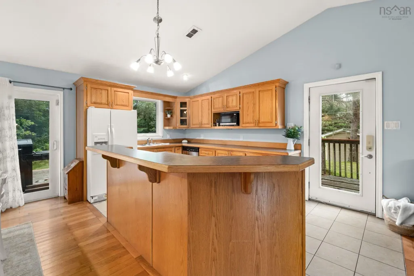
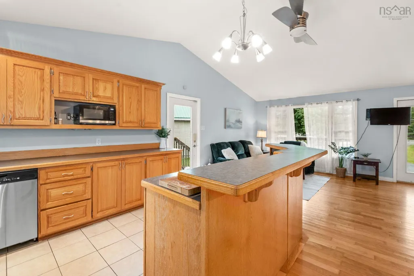
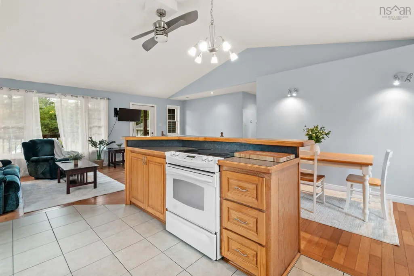
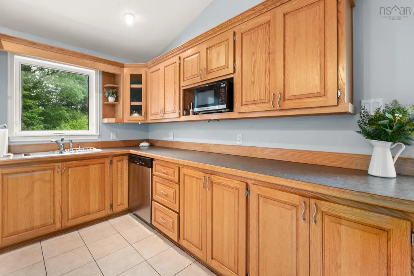
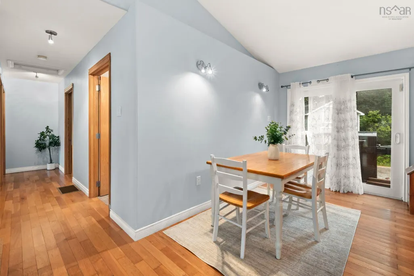
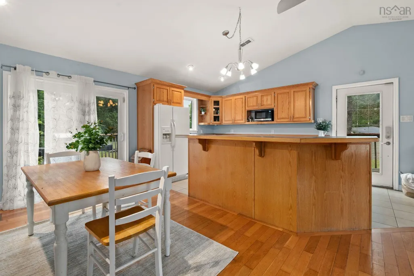
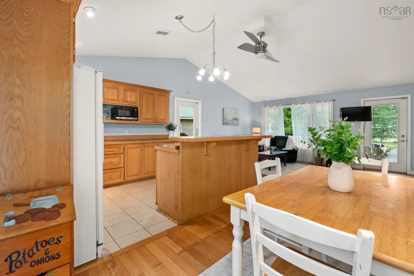
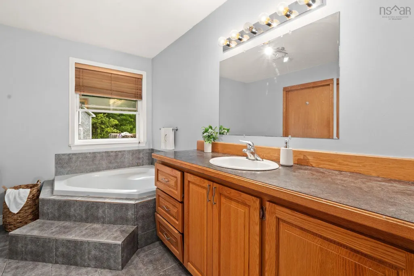
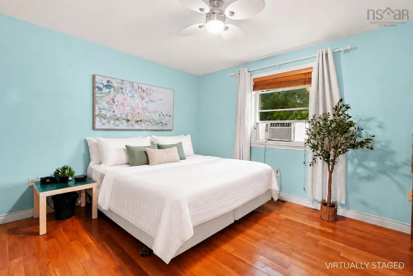
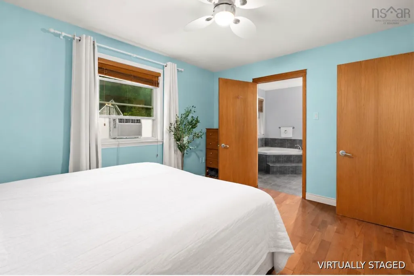
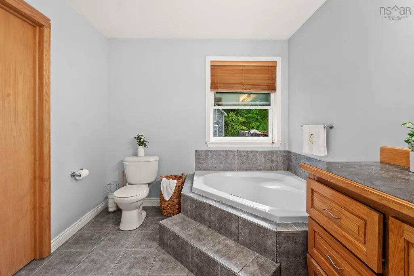
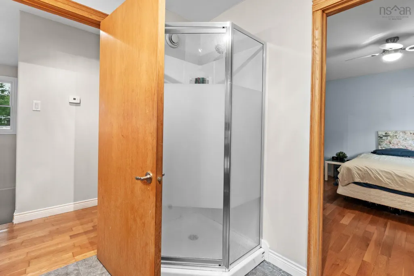
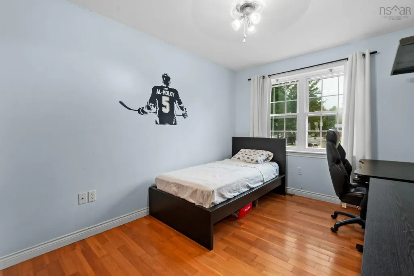
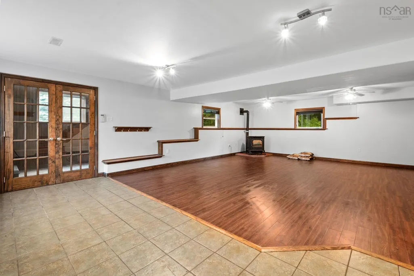
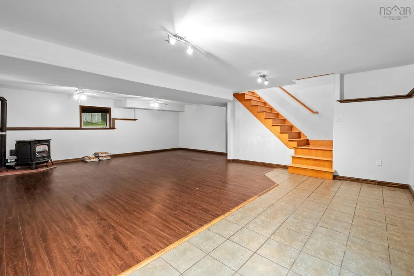
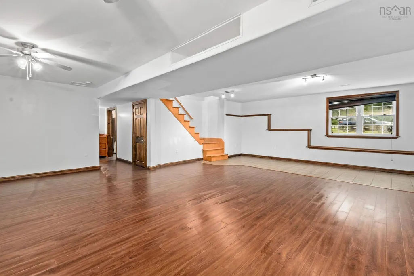
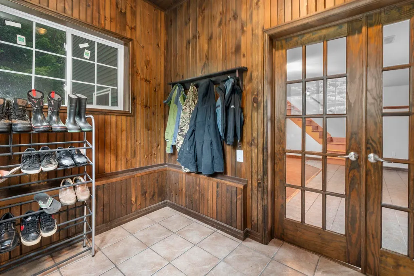
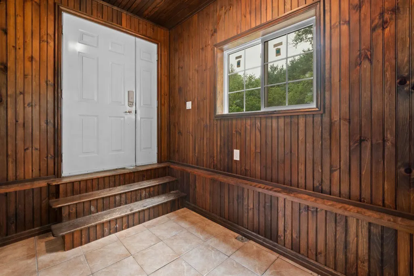
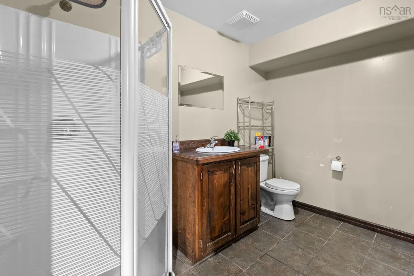
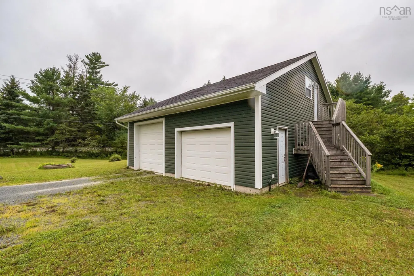
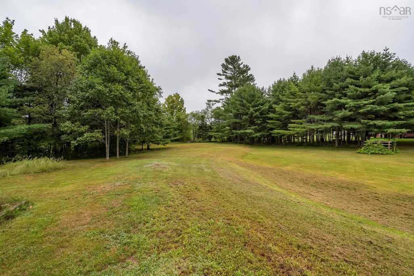
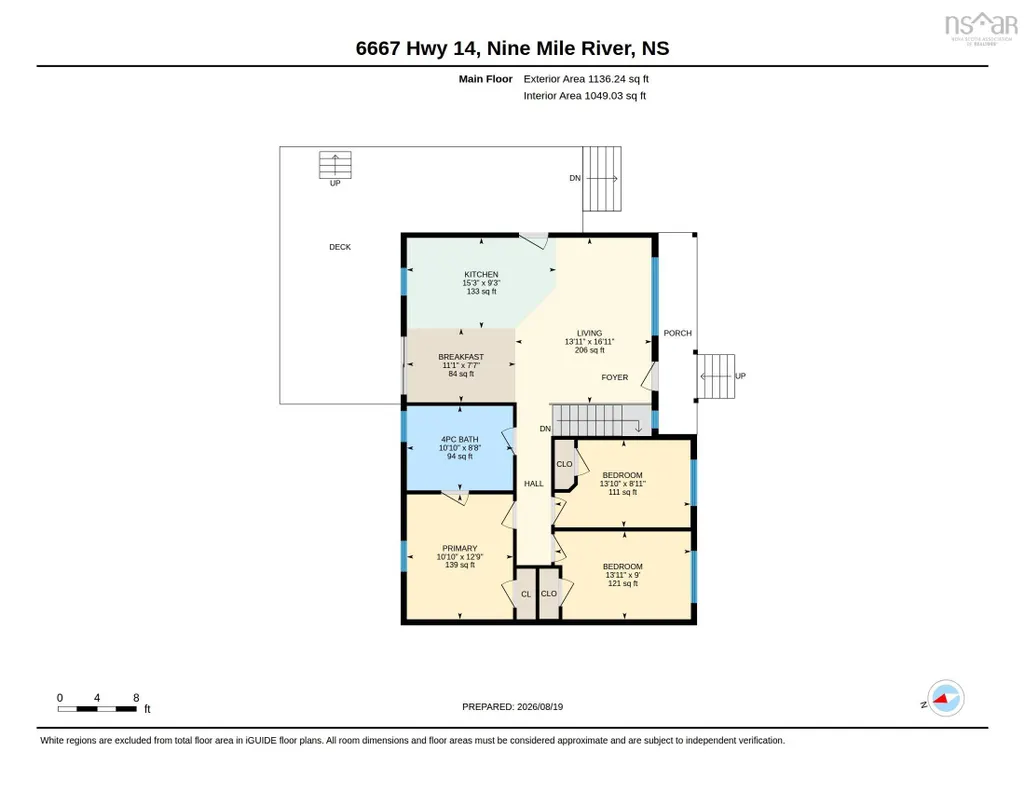
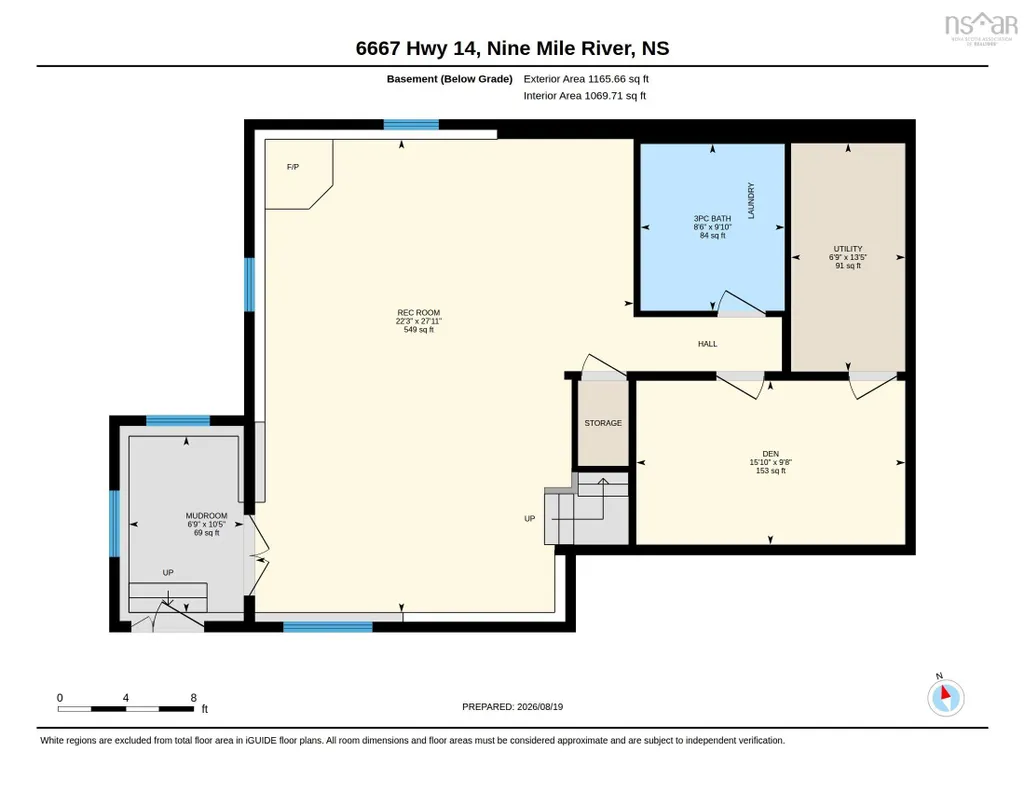
Welcome to this spacious 3-bedroom, 2-bathroom bungalow, perfectly situated on almost an acre of land and offering plenty of room both inside and out. The main level features a bright, open-concept layout designed for easy everyday living and entertaining. The kitchen is the heart of the home, complete with a large island and plenty of space to gather. Three spacious bedrooms and a full bathroom complete this level. Downstairs, the fully finished walkout basement adds a whole new level of living space. The large open rec room is perfect for movie nights, a games area, home gym, or entertaining, while a second full bathroom and generous storage room add even more functionality. Outside, the impressive 30' x 36' detached garage with loft is a standout feature, offering incredible space for vehicles, recreational toys, a workshop, storage, or hobbies. With almost an acre of land, a fully finished walkout basement, and a garage that’s sure to impress, this property offers the space and versatility you’ve been looking for!
| Price History | |
|---|---|
| 8/22/2026 | Listed $559,900 |
General Features
| Sewer | Septic Tank |
|---|---|
| Heating | Baseboard,Forced Air,Furnace |
| Utilities | Electric,Cable Connected,Electricity Connected |
| Possession | Negotiable. |
| Roof | Asphalt |
| Zoning | RU |
| Gas Y/N | Oil |
| Architectural Style | Bungalow |
| Year Built | 2005 |
| Property Subtype | Single Family Residence |
| Ownership | Freehold |
| County | Hants |
| New Construction | false |
| Property Type | Residential |
| Attached Garage | false |
| Garage Y/N | true |
| Full Baths | 2 |
| Status | ACTIVE |
| Directions | https://maps.app.goo.gl/zQmynYpFU4q5rxLRA |
| City | Nine Mile River |
| MLS Area | 105-East Hants/Colchester West |
| Lot Size Units | Square Feet |
| Lot Size Square Feet | 43154.892 |
| Carport Y/N | false |
| Property Attached Y/N | false |
| Land Lease Y/N | false |
| MLS Area Minor | 105-B |
| Structure Type | Detached |
| Building Area Units | Square Feet |
| Living Area Units | Square Feet |
| Standard Status | Active |
| Construction Materials | Vinyl Siding |
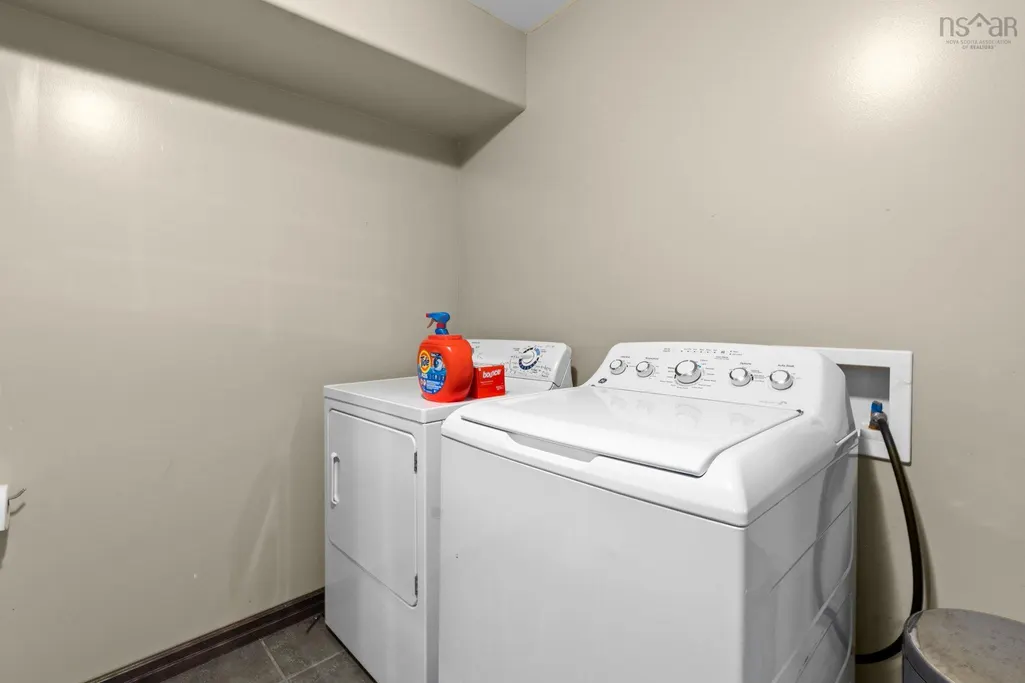
| Appliances | Stove,Dryer,Washer,Refrigerator |
| Garage Spaces | 2 |
| Pool Features | Above Ground |
Interior Features
| Basement | Full,Finished,Walk-Out Access |
|---|---|
| Flooring | Ceramic Tile,Hardwood,Laminate |
| Heating Y/N | true |
| Total Bedrooms | 3 |
| Below Grade Finished Area Unit Type | Square Feet |
| Total Baths | 2 |
Exterior Features
| Parking Features | Detached,Double,Gravel |
|---|---|
| Lot Features | 0.5 to 0.99 Acres,Partially Cleared,Partial Landscaped,Level |
| Water Source | Dug,Well |
| Lot Size Area | 43154.892 |
| Foundation Details | Concrete Perimeter |
| Building Area Total | 2118 |
| Lot Size Acres | 0.9907 |
| Waterfront Y/N | false |
| Other Equipment | No Rental Equipment |
| Road Frontage Type | Public |
| Total Parking | 2 |
| Other Parking | Garage Details(Detached, Double, Heated, Wired) |
| Covered Spaces | 2 |
Amenities
- Foreclosure
- Views
- Short Sale
- New Construction
- Adult 55+
- Lease To Own
- No Strata Fees
- Furnished
- Primary On Main
- Air Conditioning
- Seller Finance
- Green
- Fixer Upper
- Horse
- Golf
- Fireplace
- Deck
- Garage
- Basement
- Pool
Property vs Single Family Average in B2S 2V7
Price
Year Built
 Information should be deemed reliable but not guaranteed, all representations are approximate, and individual verification is recommended. Copyright ©2017 All rights reserved.
The trademarks REALTOR®, REALTORS® and the REALTOR® logo are controlled by The Canadian Real Estate Association (CREA) and identify real estate professionals who are members of CREA. The trademarks MLS®, Multiple Listing Service® and the associated logos are owned by CREA and identify the quality of services
Information should be deemed reliable but not guaranteed, all representations are approximate, and individual verification is recommended. Copyright ©2017 All rights reserved.
The trademarks REALTOR®, REALTORS® and the REALTOR® logo are controlled by The Canadian Real Estate Association (CREA) and identify real estate professionals who are members of CREA. The trademarks MLS®, Multiple Listing Service® and the associated logos are owned by CREA and identify the quality of services