

Address
9241 Peggys Cove Road, Hacketts Cove, NS
Price
$ 824,900
Property Attributes
- MLS#202622146
- TypeSingle Family
- Listing Status ACTIVE
- CityHacketts Cove
- AreaHalifax - Dartmouth
- Neighbourhood40-C
- Postal CodeB3Z 0T7
- StyleBungalow, Contemporary
- Price$ 824,900
- Bedrooms4
- Full Bathrooms3
- Half Bathrooms0
- Sqr Footage2230
- Lot Size2.2984 Acres
Data Source:
Nova Scotia Association of REALTORS® (NSAR)
Property Description
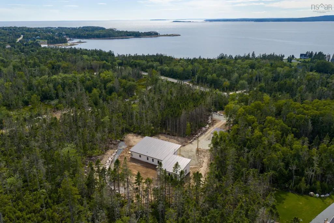
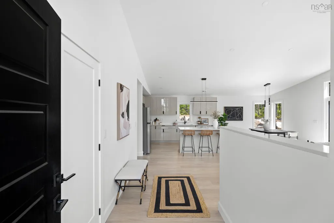
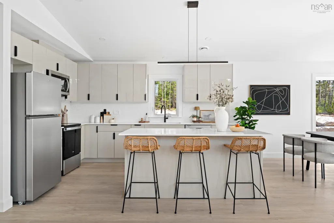
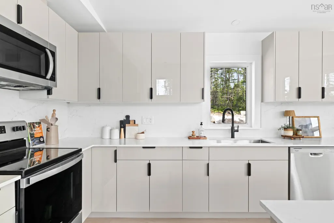
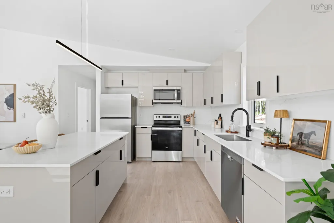
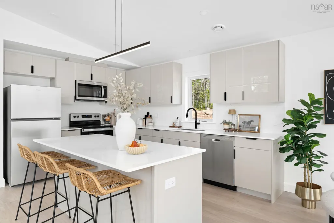
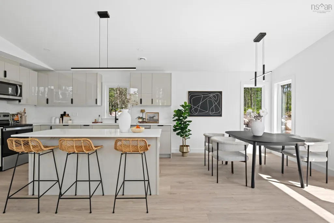
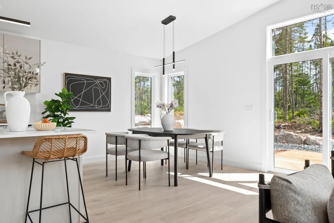
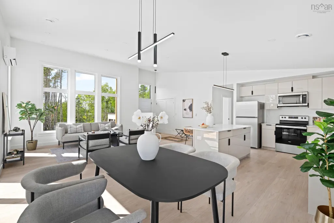
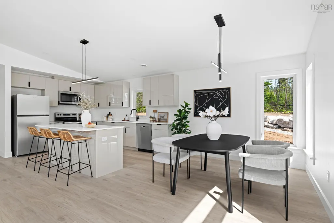
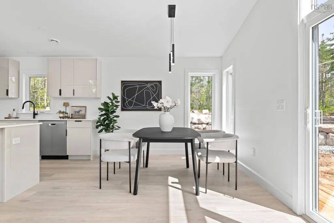
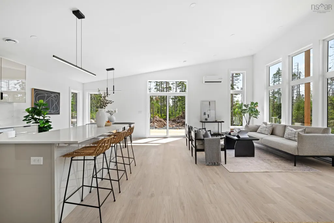
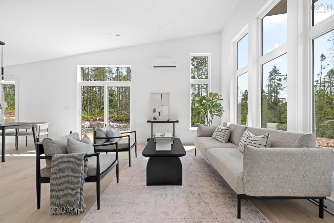
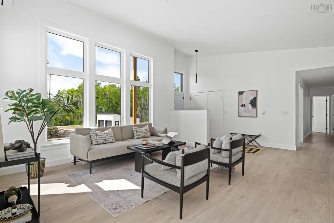
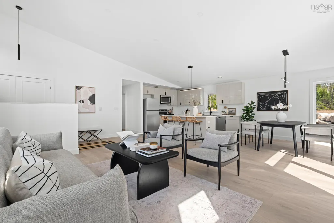
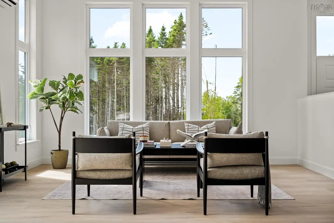
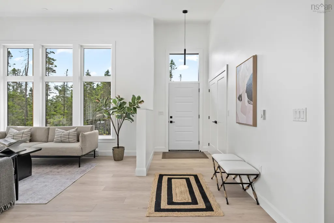
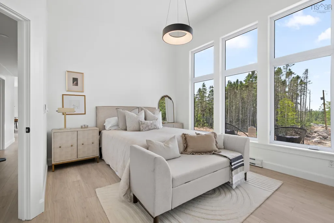
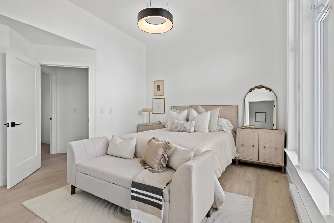
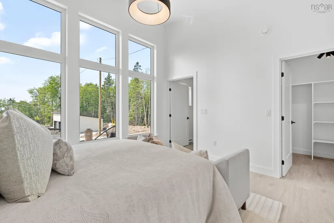
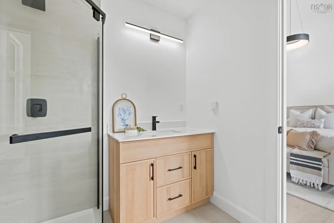
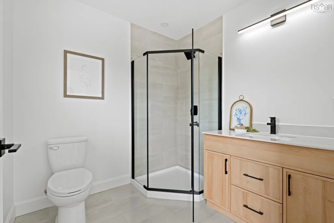
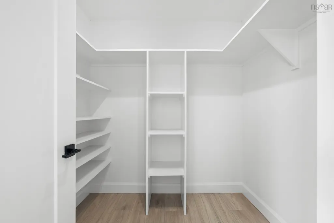
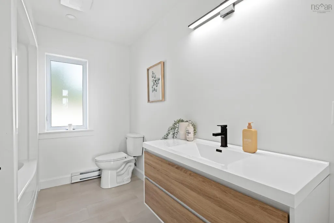
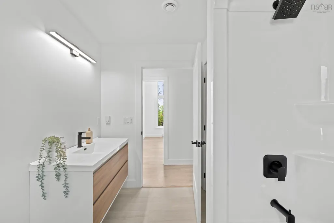
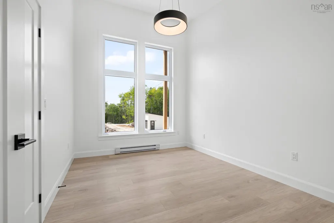
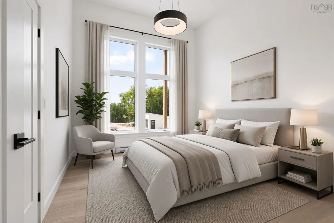
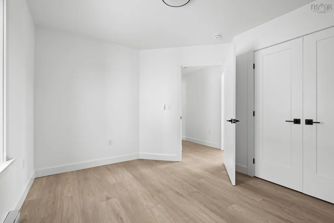
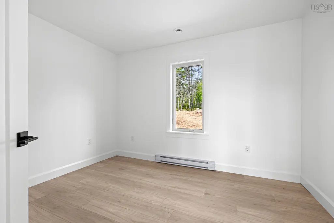
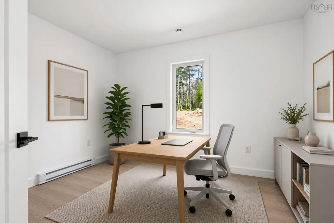
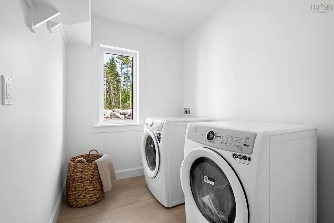
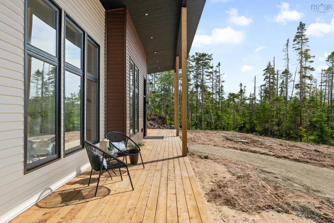
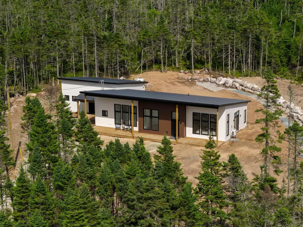
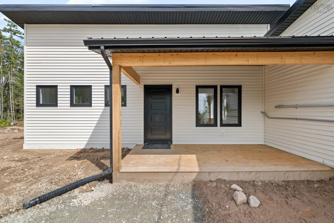
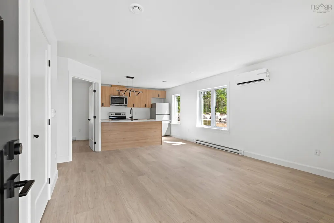
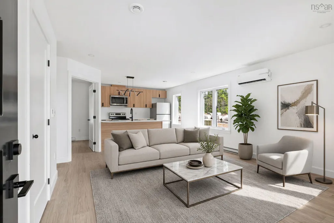
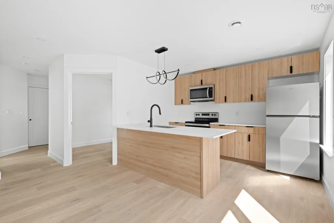
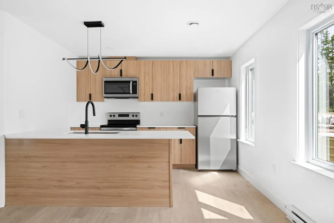
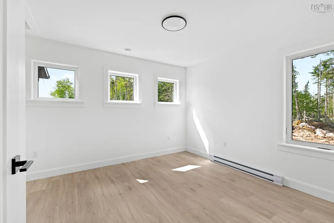
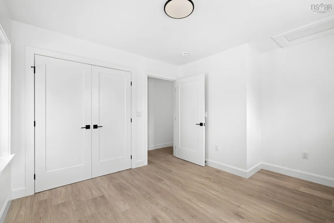
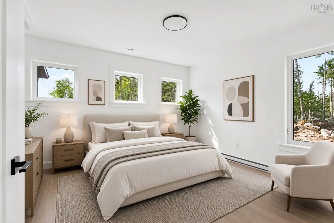
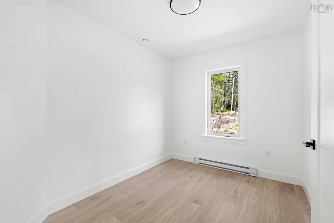
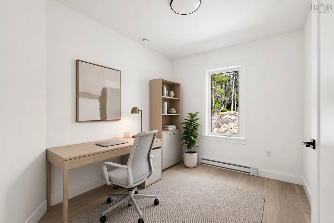
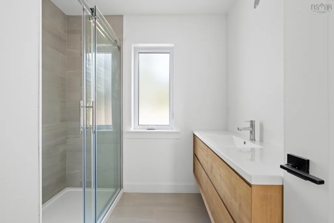
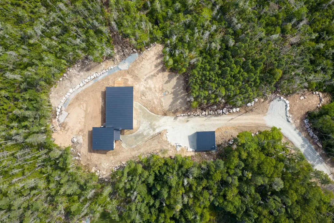
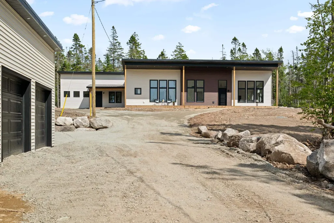
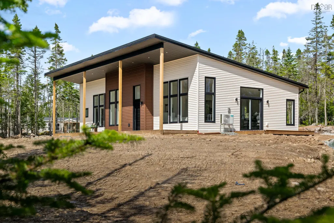
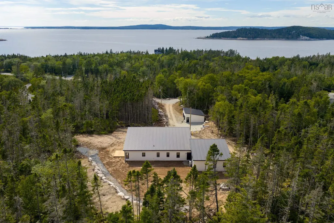
Follow your dream, home. Set on a 2.3 acre, forested lot just minutes from the iconic Peggy's Cove lighthouse, this brand-new bungalow is anything but cookie-cutter. Single-level living, with a self-contained income suite to help carry the mortgage. The covered front deck is the first thing you'll notice: bone siding, teak accents, and an unobstructed view of the kind of sunset that's the reason people move to Hackett's Cove in the first place. Inside, vaulted ceilings and oversized Low-E argon windows fill the great room with light, opening onto a kitchen with quartz counters and backsplash, flat-panel cabinetry, and stainless appliances. That same vaulted ceiling runs into the primary suite, where you'll find a walk-in closet and ensuite with a tiled shower. Two more bedrooms, a full bath, and a laundry room finish the main home. It's the kind of layout you can grow old in without ever needing to renovate. The other half of the story is the secondary suite; fully self-contained with its own private entrance, kitchen, living room, bedroom, den, full bath, and laundry. Whether you're planning multigenerational living, a long-term mortgage helper, or a high-demand Airbnb minutes from one of Canada's most-photographed destinations, the income and flexibility are built in. Solar-ready, ductless heat pump and metal roof, this home was also constructed with efficiency and longevity in mind. A detached two-bay garage completes the package. Halifax in 35 minutes. Peggy's Cove in 10. Coastal trails and the future HRM Hacketts Cove Park and beach at your doorstep. This is the East Coast you moved here for.
| Elementary School | Middle School | High School |
|---|---|---|
| East St Margaret's Elementary Elementary School | Five Bridges Junior High School Middle School | Bay View High School High School |
| Price History | |
|---|---|
| 9/1/2026 | Listed $824,900 |
General Features
| Sewer | Septic Tank |
|---|---|
| Heating | Baseboard,Ductless |
| Utilities | Electric,Cable Connected,Electricity Connected,Phone Connected |
| Possession | Negotiable |
| Roof | Metal |
| Zoning | MU-1 |
| Architectural Style | Bungalow,Contemporary |
| Property Subtype | Duplex |
| Ownership | Freehold |
| County | Halifax |
| New Construction | true |
| Property Type | Residential |
| Attached Garage | false |
| Garage Y/N | true |
| Full Baths | 3 |
| Status | ACTIVE |
| Directions | Exit 5 to Peggys Cove Rd. Property is on the left after 19km. |
| City | Hacketts Cove |
| MLS Area | 40-Timberlea, Prospect, St. Margaret's Bay |
| Lot Size Units | Acres |
| Lot Size Square Feet | 100118.304 |
| Carport Y/N | false |
| Property Attached Y/N | true |
| Land Lease Y/N | false |
| MLS Area Minor | 40-C |
| Additional Parcels Y/N | false |
| Structure Type | Side By Side |
| Building Area Units | Square Feet |
| Living Area Units | Square Feet |
| Standard Status | Active |
| High School | Bay View High School |
| Elementary School | East St Margaret's Elementary |
| Middle/Junior High School | Five Bridges Junior High School |
| Construction Materials | Vinyl Siding |
| Stories Count | 1 |
| Virtual Tour | https://my.matterport.com/show/?m=cjCoT3uTH1r |
| Appliances | Stove,Dishwasher,Dryer,Washer,Refrigerator |
| Levels | One |
| Other Structures | Deck |
| Garage Spaces | 2 |
| Patio/Porch Features | Deck |
| Property Condition | New Construction,Under Construction |
Interior Features
| Interior Amenities | Ensuite Bath,Secondary Suite,High Speed Internet |
|---|---|
| Basement | None |
| Flooring | Laminate,Tile |
| Heating Y/N | true |
| Total Bedrooms | 4 |
| Below Grade Finished Area Unit Type | Square Feet |
| Total Baths | 3 |
Exterior Features
| Parking Features | Detached,Double,Wired,Gravel |
|---|---|
| Lot Features | 1 to 2.99 Acres,Partially Cleared,Not Landscaped |
| Water Source | Drilled Well |
| Lot Size Area | 2.2984 |
| Foundation Details | Slab |
| Building Area Total | 2230 |
| Lot Size Acres | 2.2984 |
| Waterfront Y/N | false |
| Other Equipment | HRV (Heat Rcvry Ventln),No Rental Equipment |
| Road Frontage Type | Public |
| Total Parking | 2 |
| Other Parking | Parking Details(Gravel, Parking For Multiple Cars),Garage Details(Detached, Wired Double Garage) |
| Covered Spaces | 2 |
Amenities
- Foreclosure
- Views
- Short Sale
- New Construction
- Adult 55+
- Lease To Own
- No Strata Fees
- Furnished
- Primary On Main
- Air Conditioning
- Seller Finance
- Green
- Fixer Upper
- Horse
- Golf
- Fireplace
- Deck
- Garage
- Basement
- Pool
Property vs Single Family Average in B3Z 0T7
Price
 Information should be deemed reliable but not guaranteed, all representations are approximate, and individual verification is recommended. Copyright ©2017 All rights reserved.
The trademarks REALTOR®, REALTORS® and the REALTOR® logo are controlled by The Canadian Real Estate Association (CREA) and identify real estate professionals who are members of CREA. The trademarks MLS®, Multiple Listing Service® and the associated logos are owned by CREA and identify the quality of services
Information should be deemed reliable but not guaranteed, all representations are approximate, and individual verification is recommended. Copyright ©2017 All rights reserved.
The trademarks REALTOR®, REALTORS® and the REALTOR® logo are controlled by The Canadian Real Estate Association (CREA) and identify real estate professionals who are members of CREA. The trademarks MLS®, Multiple Listing Service® and the associated logos are owned by CREA and identify the quality of services