

Address
18 Lukes Lane, Hacketts Cove, NS
Price
$ 665,900
Property Attributes
- MLS#202620226
- TypeSingle Family
- Listing Status ACTIVE
- CityHacketts Cove
- AreaHalifax - Dartmouth
- Neighbourhood40-C
- Postal CodeB3Z 3J9
- StyleSingle Family Residence
- Price$ 665,900
- Bedrooms4
- Full Bathrooms3
- Half Bathrooms1
- Sqr Footage2340
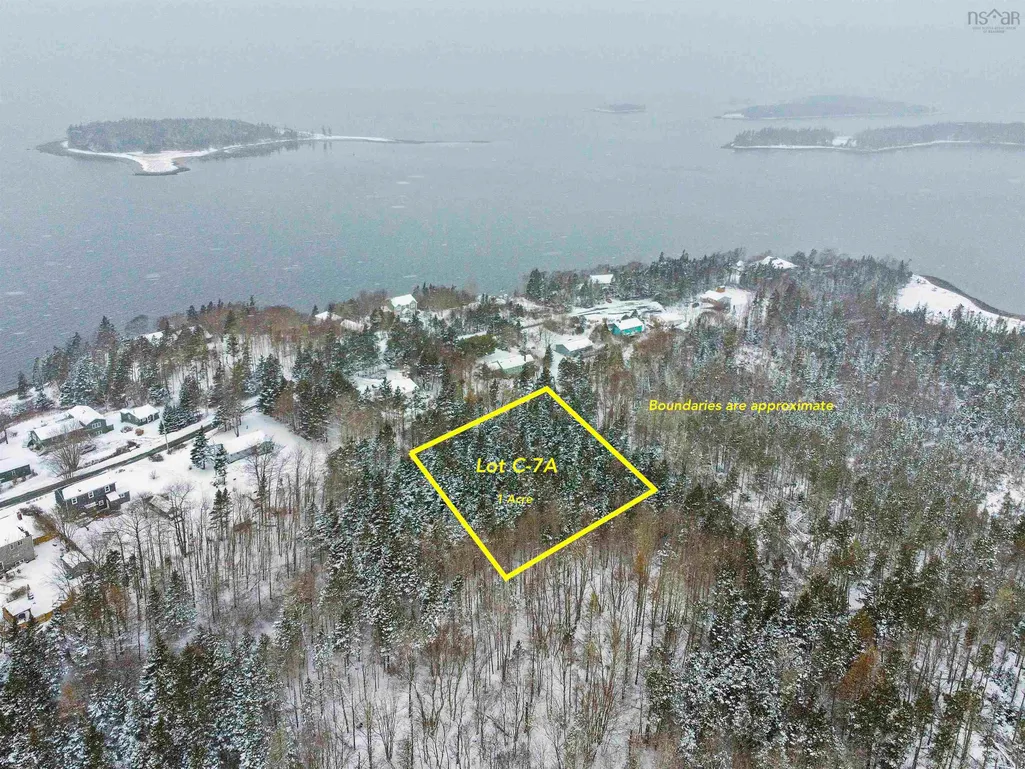
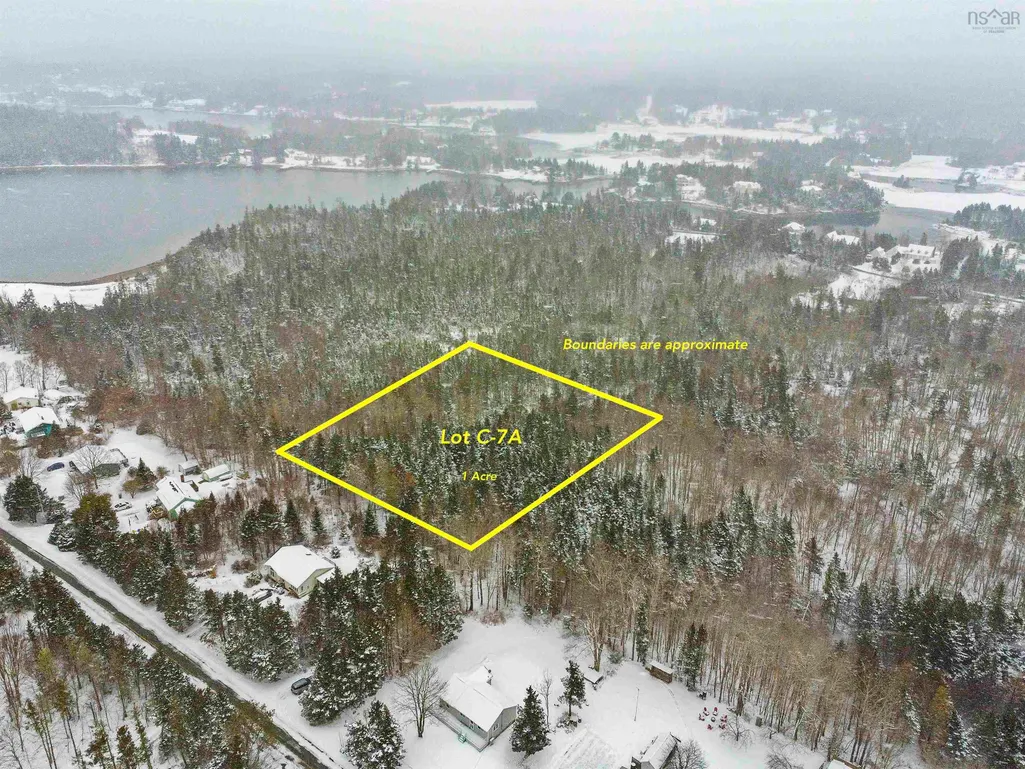
- Lot Size1.0062 Acres
Data Source:
Nova Scotia Association of REALTORS® (NSAR)
Property Description
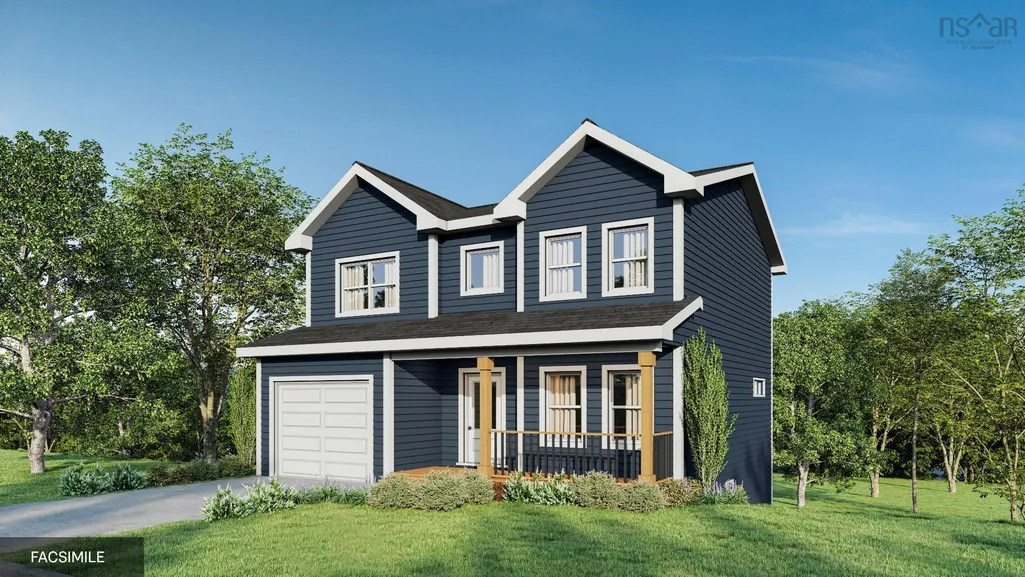
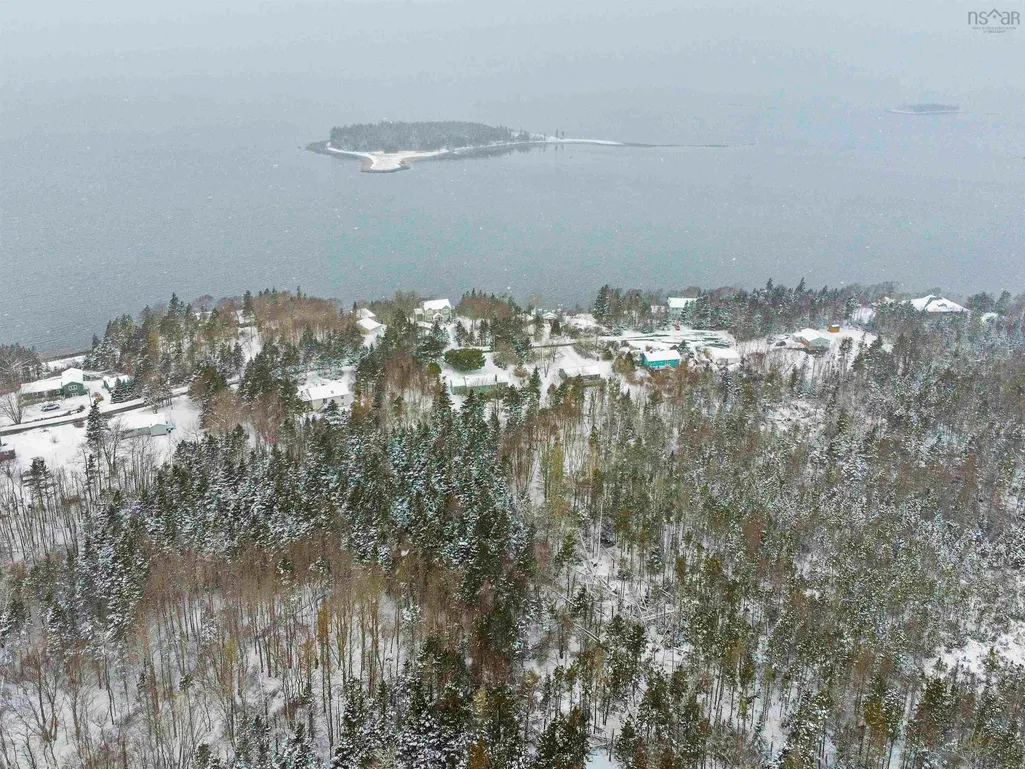
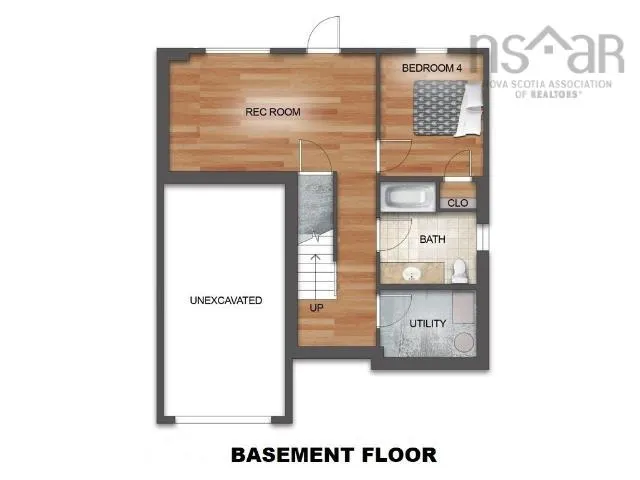
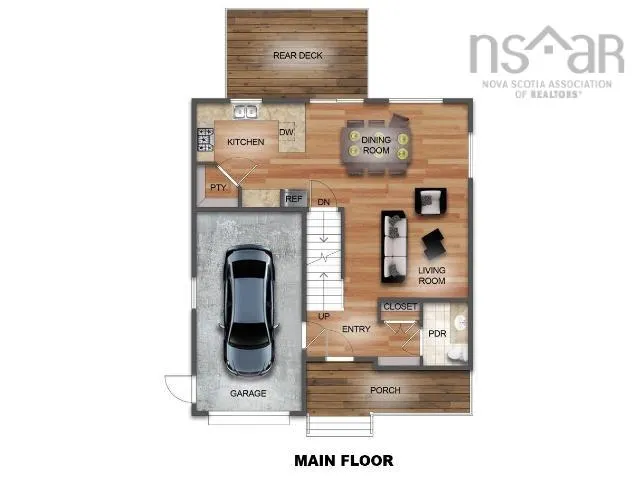
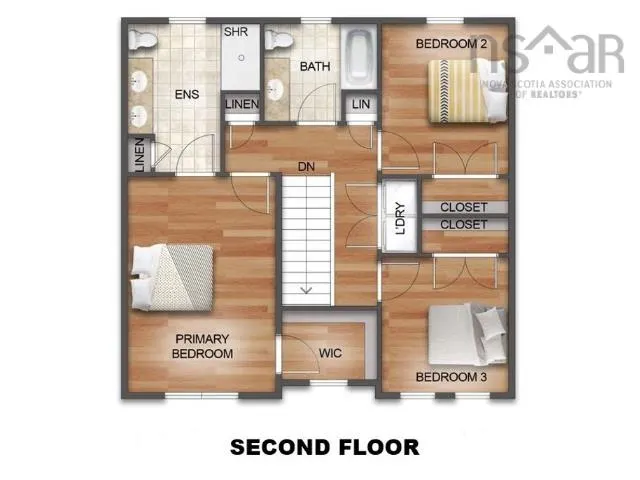
Welcome to Bayview Dr, Hacketts Cove in a scenic coastal community on the scenic Lighthouse Route. Only 40 minutes from Halifax with all the amenities you need only 15 minutes away! This contemporary two storey offers over 2,400 square feet of living space across 3 finished levels, 4 bedrooms and 3.5 bathrooms. You will have plenty of space for your current family or for your future family to grow into. Contemporary styling with executive standard finishes such as, quartz countertops, water & scratch resistant laminate flooring, chefs kitchen with spacious cabinetry and open concept living space to enjoy the sunrise over the St. Margarets Bay. The property includes ocean access near the end of the Bayview Road and this location is prime with various beaches, walking trails, coffee shops, restaurants and nearby Marina. Relaxed living at its finest. All this, and along with the confidence of a 10-Year Atlantic Home Warranty and a 1 year builders warranty to commence at closing.
| Elementary School | Middle School | High School |
|---|---|---|
| St Margaret's Bay Elementary School Elementary School | Five Bridges Junior High School Middle School | Bay View High School High School |
| Price History | |
|---|---|
| 8/11/2026 | Listed $665,900 |
General Features
| Sewer | Septic Tank |
|---|---|
| Heating | Baseboard,Ductless |
| Utilities | Electric,Electricity Connected |
| Possession | Negotiable |
| Roof | Asphalt |
| Zoning | MU-2 |
| Property Subtype | Single Family Residence |
| Ownership | Freehold |
| Waterfront Features | Ocean Access,Access: Public |
| County | Halifax |
| New Construction | true |
| Property Type | Residential |
| Attached Garage | true |
| Garage Y/N | true |
| Full Baths | 3 |
| Status | ACTIVE |
| Directions | Peggy's Cove Road to Bayview Drive |
| City | Hacketts Cove |
| MLS Area | 40-Timberlea, Prospect, St. Margaret's Bay |
| Lot Size Units | Acres |
| Lot Size Square Feet | 43830.072 |
| Carport Y/N | false |
| Property Attached Y/N | false |
| Land Lease Y/N | false |
| MLS Area Minor | 40-C |
| Additional Parcels Y/N | false |
| Structure Type | Detached |
| Building Area Units | Square Feet |
| Living Area Units | Square Feet |
| Standard Status | Active |
| High School | Bay View High School |
| Elementary School | St Margaret's Bay Elementary School |
| Legal Description | NS180925 |
| Middle/Junior High School | Five Bridges Junior High School |
| Construction Materials | Vinyl Siding |
| Stories Count | 2 |
| Appliances | None |
| Levels | 2 Storey |
| Community Features | Beach |
| Garage Spaces | 1 |
| Property Condition | New Construction,To Be Built |
Interior Features
| Interior Amenities | Ensuite Bath,High Speed Internet |
|---|---|
| Basement | Finished |
| Flooring | Laminate,Tile |
| Heating Y/N | true |
| Half Baths | 1 |
| Total Bedrooms | 4 |
| Below Grade Finished Area Unit Type | Square Feet |
| Total Baths | 4 |
Exterior Features
| Parking Features | Attached,Single,Wired,Gravel |
|---|---|
| Lot Features | 1 to 2.99 Acres,Wooded |
| Water Source | Drilled Well |
| Inclusions | Light Allowance |
| Lot Size Area | 1.0062 |
| Foundation Details | Concrete Perimeter |
| Building Area Total | 2340 |
| Lot Size Acres | 1.0062 |
| Waterfront Y/N | false |
| Other Equipment | HRV (Heat Rcvry Ventln),No Rental Equipment |
| Road Frontage Type | Public |
| Total Parking | 1 |
| Other Parking | Garage Details(Double) |
| Covered Spaces | 1 |
Amenities
- Foreclosure
- Views
- Short Sale
- New Construction
- Adult 55+
- Lease To Own
- No Strata Fees
- Furnished
- Primary On Main
- Air Conditioning
- Seller Finance
- Green
- Fixer Upper
- Horse
- Golf
- Fireplace
- Deck
- Garage
- Basement
- Pool
Property vs Single Family Average in B3Z 3J9
Price
 Information should be deemed reliable but not guaranteed, all representations are approximate, and individual verification is recommended. Copyright ©2017 All rights reserved.
The trademarks REALTOR®, REALTORS® and the REALTOR® logo are controlled by The Canadian Real Estate Association (CREA) and identify real estate professionals who are members of CREA. The trademarks MLS®, Multiple Listing Service® and the associated logos are owned by CREA and identify the quality of services
Information should be deemed reliable but not guaranteed, all representations are approximate, and individual verification is recommended. Copyright ©2017 All rights reserved.
The trademarks REALTOR®, REALTORS® and the REALTOR® logo are controlled by The Canadian Real Estate Association (CREA) and identify real estate professionals who are members of CREA. The trademarks MLS®, Multiple Listing Service® and the associated logos are owned by CREA and identify the quality of services