

Address
9583 St Margarets Bay Rd, Queensland Ns B0j 1t0 Road, Queensland, NS
Price
$ 689,900
Property Attributes
- MLS#202617781
- TypeSingle Family
- Listing Status ACTIVE
- CityQueensland
- AreaHalifax - Dartmouth
- Neighbourhood40-D
- Postal CodeB0J 1T0
- StyleBungalow
- Price$ 689,900
- Bedrooms3
- Full Bathrooms1
- Half Bathrooms0
- Sqr Footage1269
- Lot Size1.7025 Acres
Data Source:
Nova Scotia Association of REALTORS® (NSAR)
Property Description
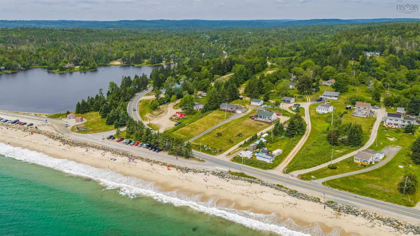
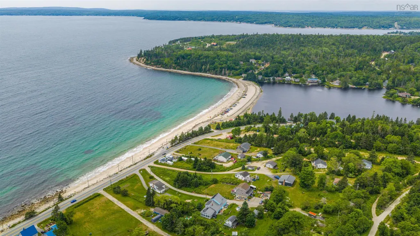
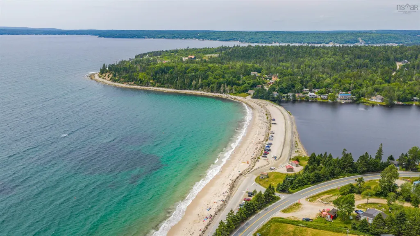
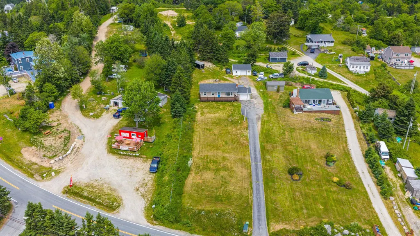
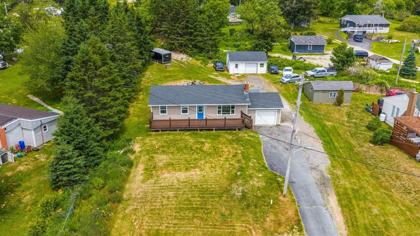
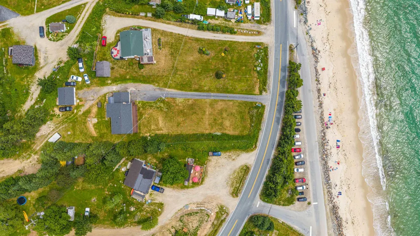
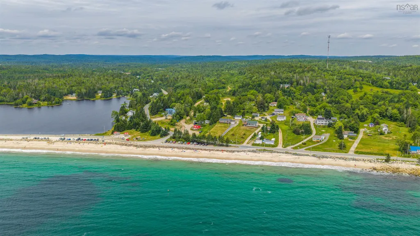
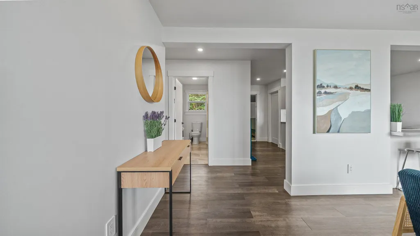
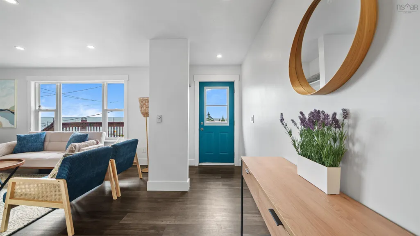
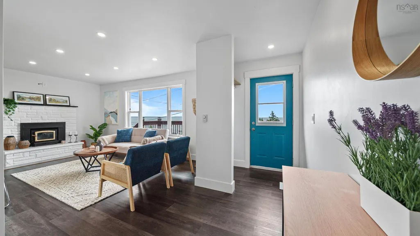
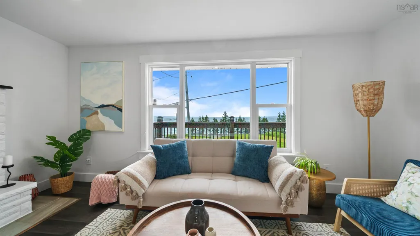
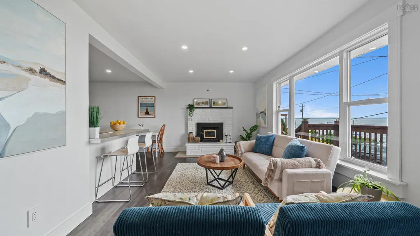
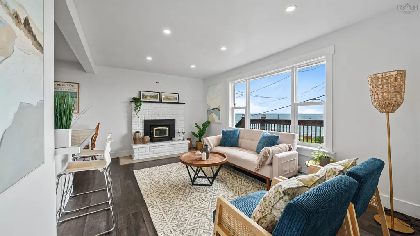
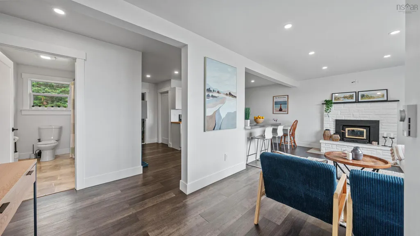
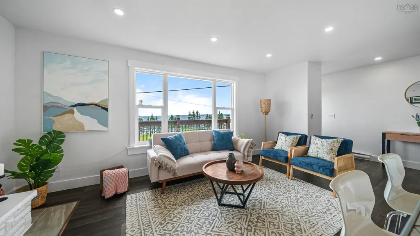
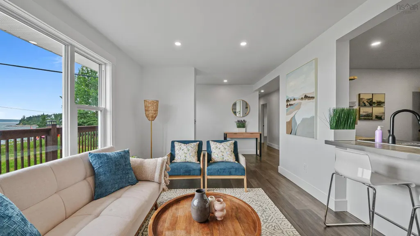
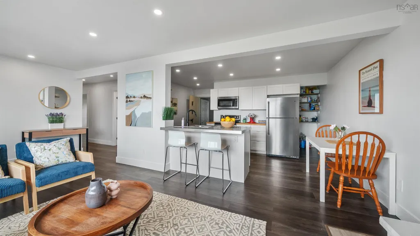
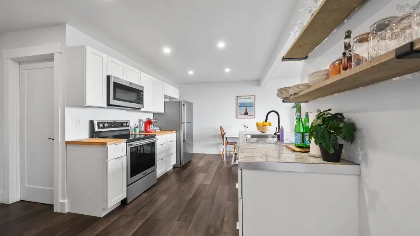
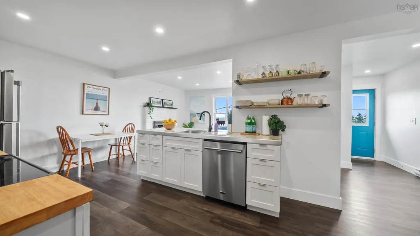
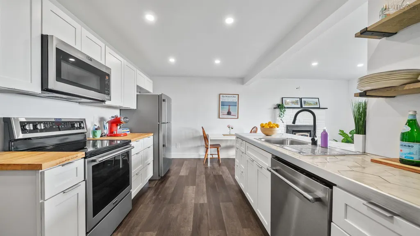
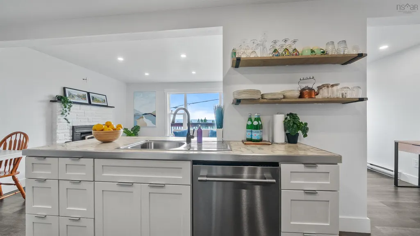
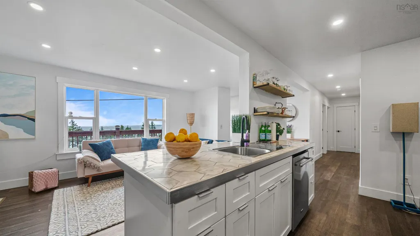
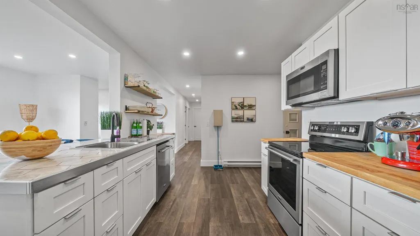
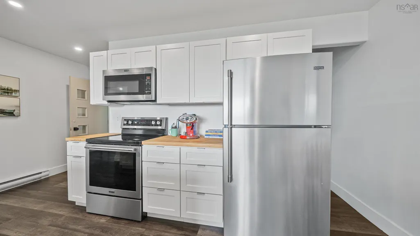
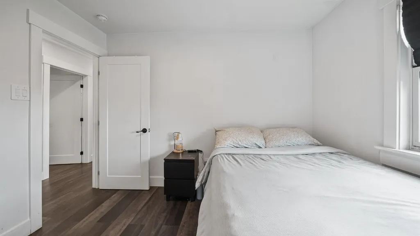
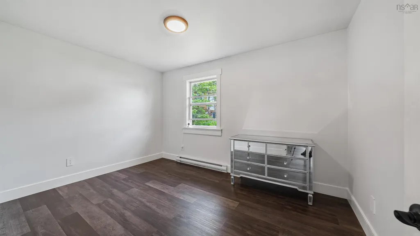
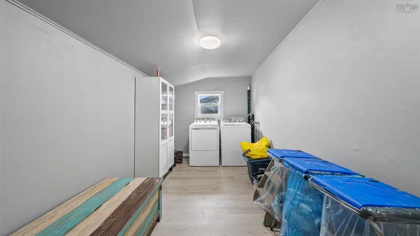
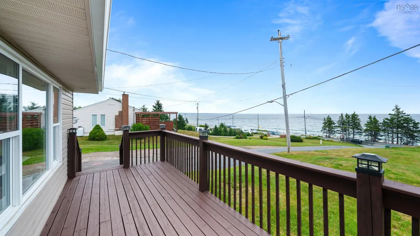
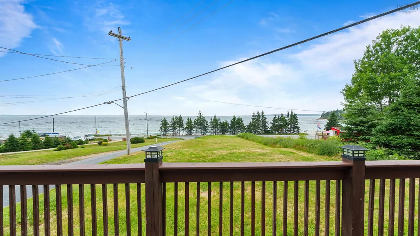
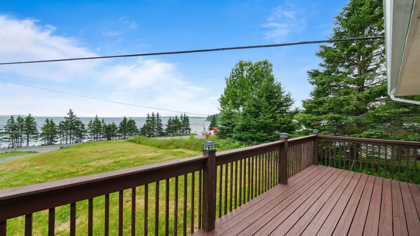
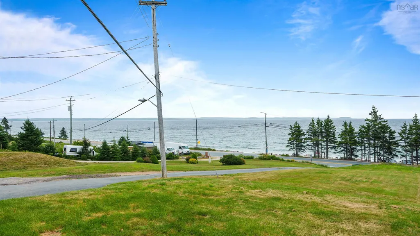
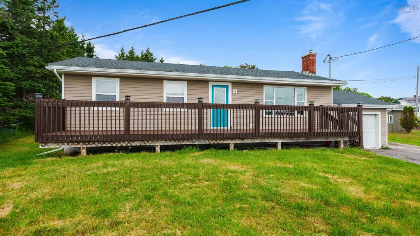
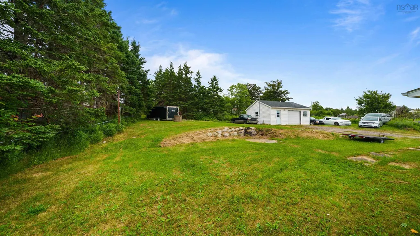
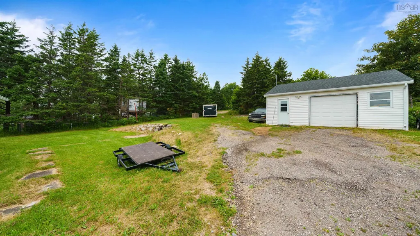
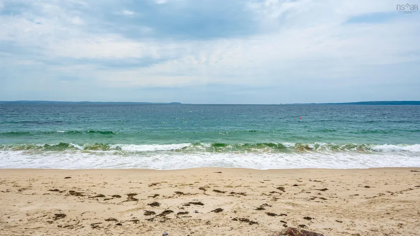
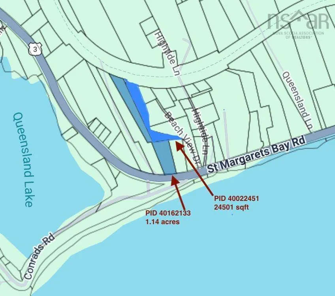
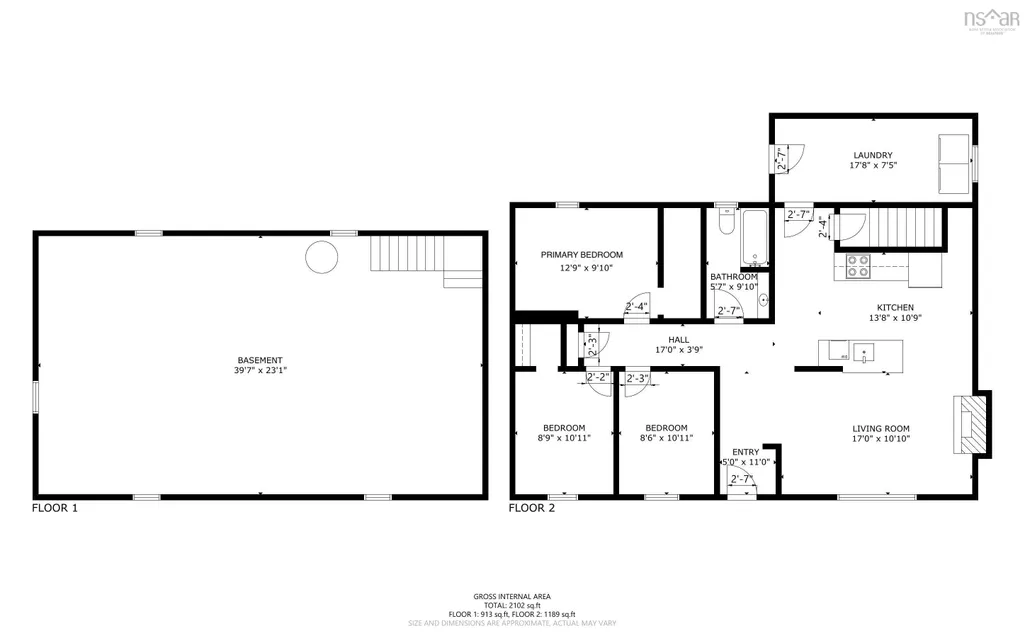
Wake up to breathtaking 180-degree views of Queensland Beach and the sparkling waters of St. Margarets Bay from this extensively renovated coastal home set on approximately 1.7 acres and 2 PID's. Bordering the Cross Canada Trail at the rear and just steps from one of Nova Scotia's most beautiful beaches, this property offers the perfect combination of modern living, natural beauty, and exceptional potential. Completely transformed over the past several years, the home has been renovated from the inside out. Major upgrades include a new roof, windows, exterior doors, insulation, 200-amp electrical service, plumbing, jet pump, hot water heater, waterproof vinyl flooring, updated bathroom, fresh paint throughout, and a stunning custom Divine Cabinetry kitchen with new countertops and modern appliances. The attached garage is complemented by a renovated 25' x 20' detached garage featuring a new roof, insulation, drywall, and paint—ideal for a workshop, studio, home business, or additional storage. The spacious property offers privacy, room to enjoy the outdoors, and spectacular ocean views. Adding even more value is the property's desirable Mixed Use (MU) zoning, providing flexibility for a variety of permitted residential and commercial uses, subject to municipal bylaws. Located within the sought-after Shatford Educational Trust area and just minutes from the heart of Hubbards, you'll enjoy easy access to restaurants, the Hubbards Farmers' Market, library, medical and dental services, the public wharf, boat launch, and beautiful local beaches. Whether you're searching for a year-round home, seasonal retreat, live/work opportunity, or investment, this move-in-ready property offers an incredible lifestyle in one of Nova Scotia's most desirable coastal communities.
| Elementary School | Middle School | High School |
|---|---|---|
| Shatford Memorial Elementary School Elementary School | Five Bridges Junior High School Middle School | Bay View High School High School |
| Price History | |
|---|---|
| 7/16/2026 | Listed $729,900 |
| 7/30/2026 | 5$689,900 |
General Features
| Sewer | Septic Tank |
|---|---|
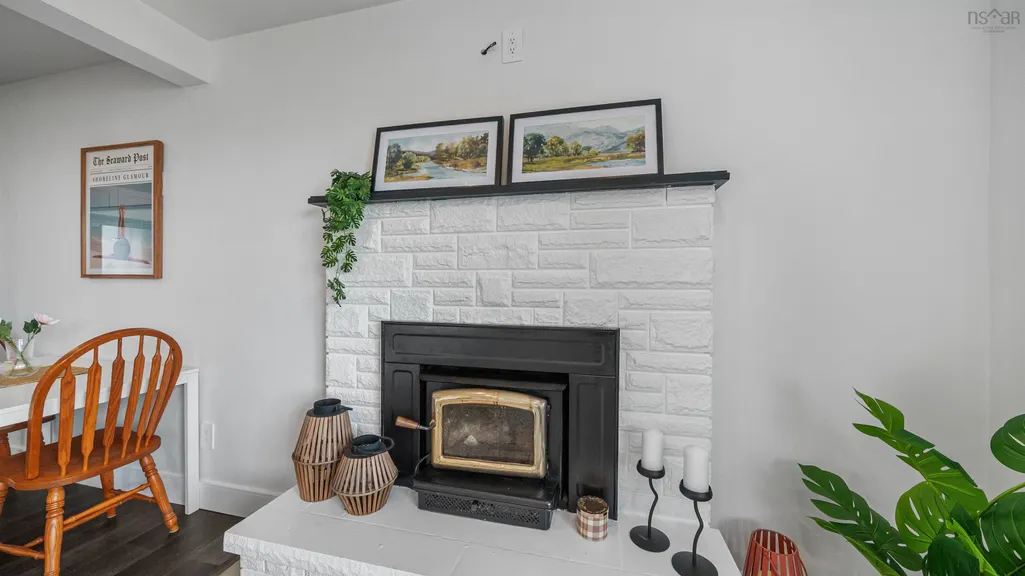
| Heating | Baseboard,Fireplace(s) |
| Utilities | Electric,Cable Connected,Electricity Connected,Phone Connected,Other |
| Possession | Neg |
| Roof | Asphalt |
| Zoning | MU |
| Architectural Style | Bungalow |
| Property Subtype | Single Family Residence |
| Ownership | Freehold |
| Additional Parcels Description | 40162133 |
| County | Halifax |
| New Construction | false |
| Property Type | Residential |
| Attached Garage | true |
| Garage Y/N | true |
| Full Baths | 1 |
| Status | ACTIVE |
| Directions | From Halifax: Hwy #103 to exit 5A (Ingramport) Hwy #3 (St. Margarets Bay Road) to Queensland. Property is on the right across the street from Queensland Beach Provincial Park |
| City | Queensland |
| MLS Area | 40-Timberlea, Prospect, St. Margaret's Bay |
| Lot Size Units | Acres |
| Lot Size Square Feet | 74160.9 |
| Carport Y/N | false |
| Property Attached Y/N | false |
| Land Lease Y/N | false |
| MLS Area Minor | 40-D |
| Additional Parcels Y/N | true |
| Structure Type | Detached |
| Building Area Units | Square Feet |
| Living Area Units | Square Feet |
| Standard Status | Active |
| View | Ocean |
| High School | Bay View High School |
| Elementary School | Shatford Memorial Elementary School |
| Middle/Junior High School | Five Bridges Junior High School |
| Construction Materials | Vinyl Siding |
| Stories Count | 1 |
| Appliances | Stove,Dishwasher,Dryer,Washer,Range Hood,Refrigerator |
| Levels | One |
| Community Features | Golf,Park,Playground,Recreation Center,School Bus Service,Shopping,Marina,Place of Worship,Beach |
| Other Structures | Deck |
| Garage Spaces | 3 |
| Patio/Porch Features | Deck |
Interior Features
| Interior Amenities | High Speed Internet |
|---|---|
| Basement | Full |
| Flooring | Ceramic Tile,Vinyl Plank |
| Heating Y/N | true |
| Fireplace Y/N | true |
| Total Bedrooms | 3 |
| Below Grade Finished Area Unit Type | Square Feet |
| Total Baths | 1 |
| Fireplace Features | Fireplace(s),Wood Burning |
Exterior Features
| Parking Features | Attached,Detached,Single,Double,Wired,Gravel,Paved |
|---|---|
| Lot Features | 1 to 2.99 Acres,Cleared,Partially Cleared,Landscaped,Partial Landscaped,Sloping/Terraced,Wooded |
| Water Source | Drilled Well |
| Inclusions | Fridge, Stove, Microwave, Dishwasher, Washer Dryer |
| Lot Size Area | 1.7025 |
| Foundation Details | Concrete Perimeter |
| Building Area Total | 1269 |
| Lot Size Acres | 1.7025 |
| Waterfront Y/N | false |
| Other Equipment | No Rental Equipment |
| Road Frontage Type | Public,Year Round Road |
| Total Parking | 3 |
| Other Parking | Parking Details(Multi Spaces),Garage Details(One Attached Garage - One Detached Garage) |
| Covered Spaces | 3 |
Amenities
- Foreclosure
- Views
- Short Sale
- New Construction
- Adult 55+
- Lease To Own
- No Strata Fees
- Furnished
- Primary On Main
- Air Conditioning
- Seller Finance
- Green
- Fixer Upper
- Horse
- Golf
- Fireplace
- Deck
- Garage
- Basement
- Pool
Property vs Single Family Average in B0J 1T0
Price
In The Neighbourhood
Just Listed
Boutiliers Point
$ 1,285,000
- Type
- Single Family
- Size
- 2,672 SqFt
- Rooms
- 3 Beds + 2.5 Baths
Open House
Head Of St. Margarets Bay
$ 865,000
- Type
- Single Family
- Size
- 2,839 SqFt
- Rooms
- 4 Beds + 3 Baths
 Information should be deemed reliable but not guaranteed, all representations are approximate, and individual verification is recommended. Copyright ©2017 All rights reserved.
The trademarks REALTOR®, REALTORS® and the REALTOR® logo are controlled by The Canadian Real Estate Association (CREA) and identify real estate professionals who are members of CREA. The trademarks MLS®, Multiple Listing Service® and the associated logos are owned by CREA and identify the quality of services
Information should be deemed reliable but not guaranteed, all representations are approximate, and individual verification is recommended. Copyright ©2017 All rights reserved.
The trademarks REALTOR®, REALTORS® and the REALTOR® logo are controlled by The Canadian Real Estate Association (CREA) and identify real estate professionals who are members of CREA. The trademarks MLS®, Multiple Listing Service® and the associated logos are owned by CREA and identify the quality of services