
Address
43 Candlewood Lane, Lower Sackville, NS
Price
$ 499,900
Property Attributes
- MLS#202619427
- TypeSingle Family
- Listing Status ACTIVE
- CountyHalifax
- CityLower Sackville
- AreaHalifax - Dartmouth
- Neighborhood25-C
- ZipB4C 1A6
- StyleSingle Family Residence
- Year Built1971
- Price$ 499,900
- Bedrooms4
- Full Bathrooms2
- Half Bathrooms0
- Sqr Footage1966
- Lot Size0.1653 Acres
Data Source:
Nova Scotia Association of REALTORS® (NSAR)
Property Description
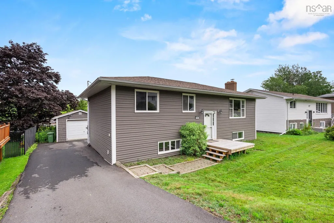
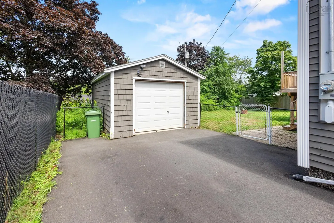
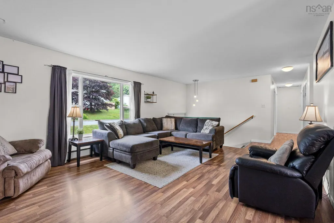
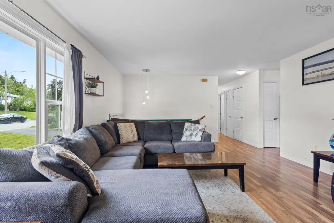
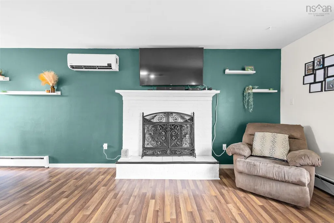
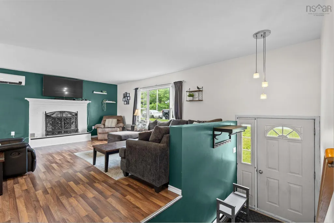
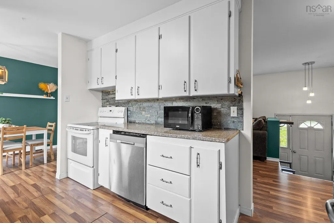
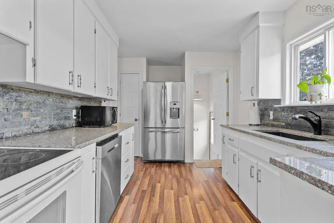
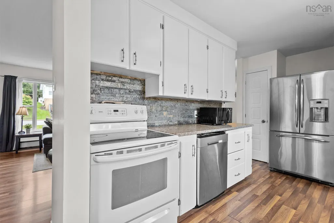
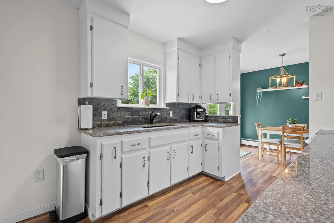
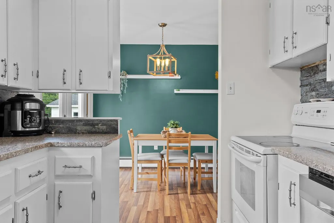
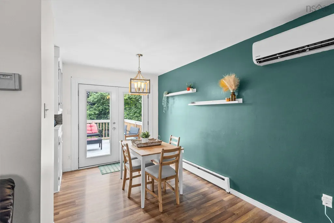
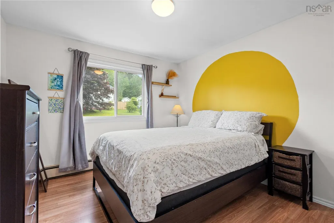
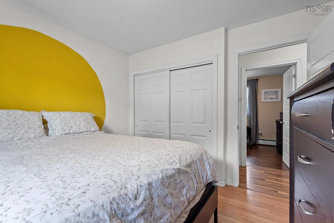
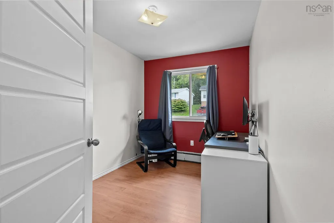
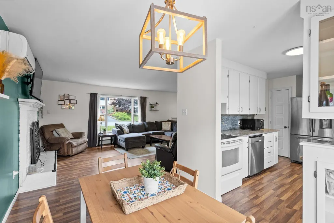
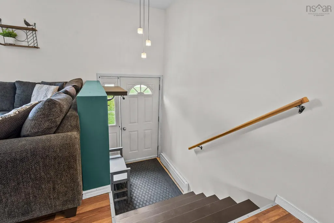
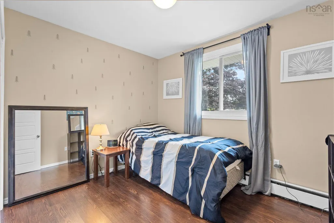
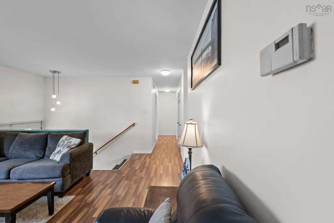
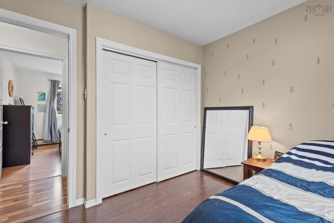
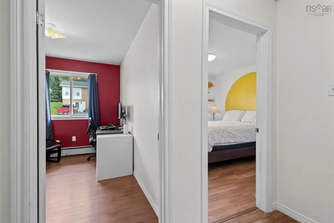
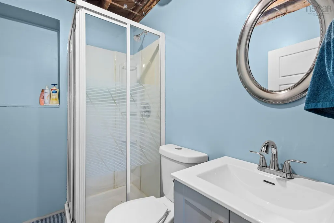
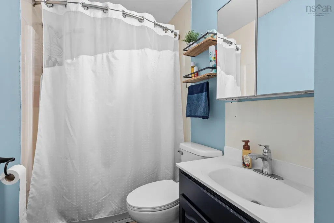
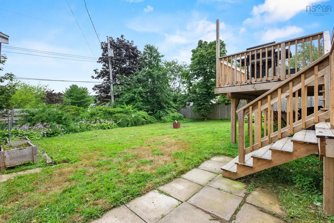
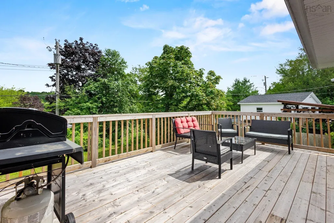
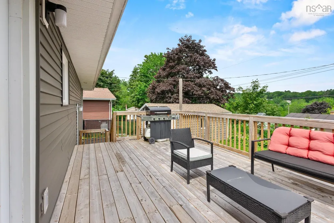
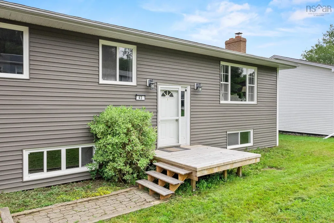
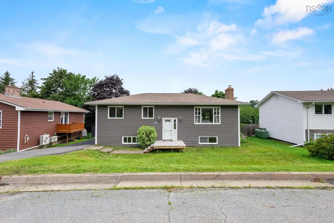
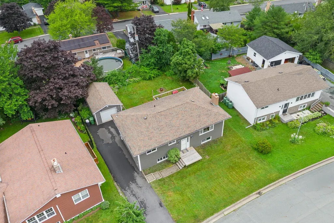
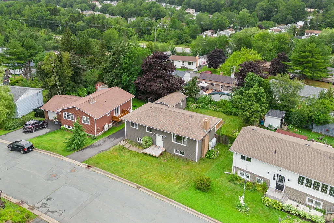
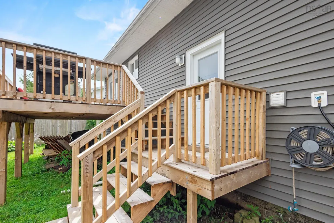
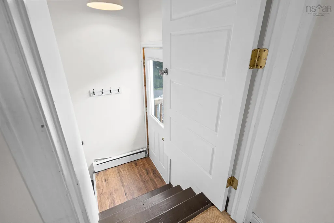
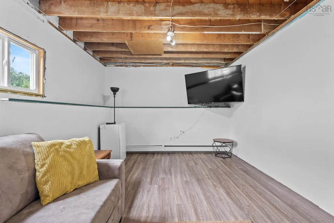
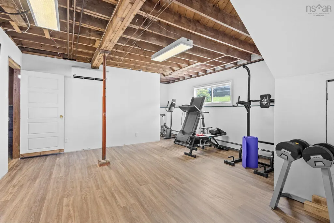
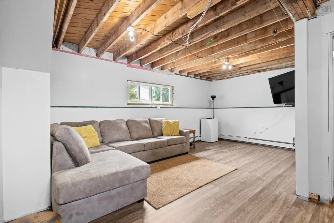
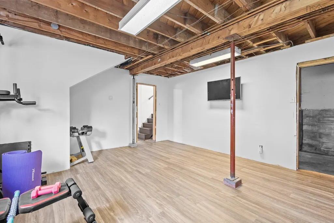
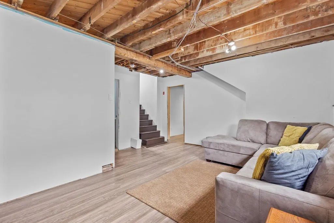
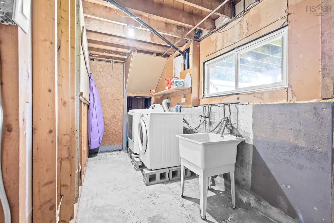
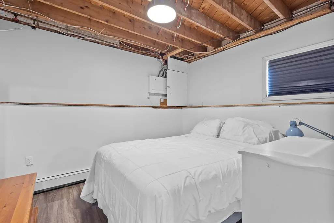
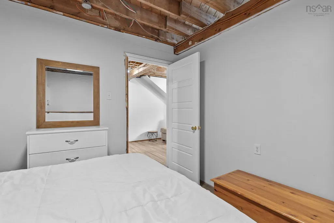
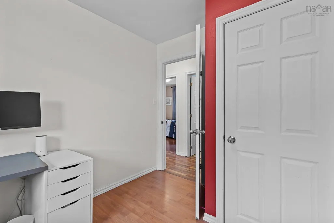
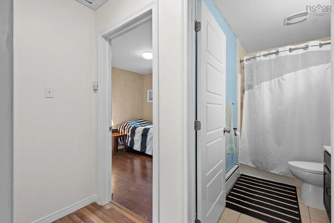
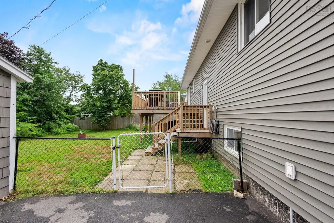
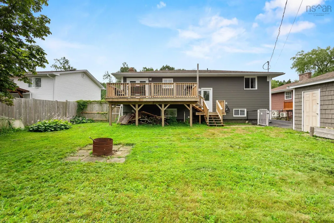
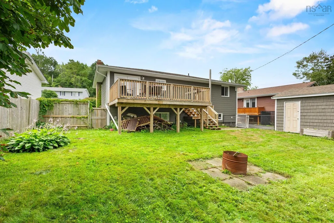
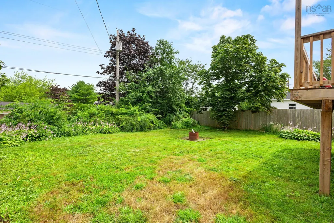
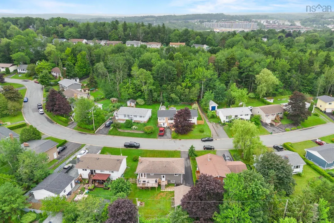
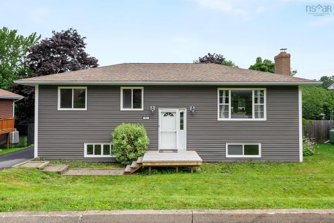
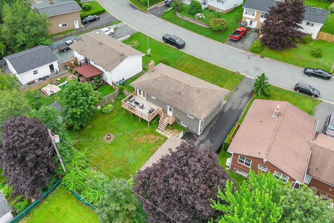
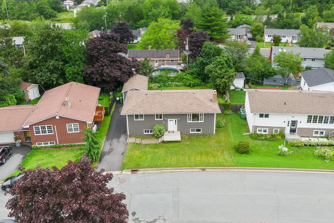
Welcome to this inviting detached split-entry home, offering excellent curb appeal and numerous updates throughout. The exterior has been upgraded with newer siding and added insulation, while the bright kitchen features granite countertops, a stacked-stone backsplash and included stainless-steel appliances. The main level offers three bedrooms, a full four-piece bathroom and fresh paint throughout. Downstairs, the partially finished lower level provides plenty of additional living space, including a spacious rec room, a three-piece bathroom, an exercise area and an additional room currently used as a bedroom; please note, the window does not meet egress requirements. The lower level features finished flooring, drywall and paint, with the ceiling left unfinished. Outside, enjoy updated front and back decks, a generous fenced backyard, a paved driveway and a 14' x 24' detached garage with an updated garage door. Additional improvements include an upgraded electrical panel, a fiberglass oil tank and a heat pump. A comfortable and versatile home with great indoor and outdoor space ready for its next owners!
| Elementary School | Middle School | High School |
|---|---|---|
| Cavalier Drive School Elementary School | AJ Smeltzer Junior High School Middle School | Sackville High School High School |
| Price History | |
|---|---|
| 8/4/2026 | Listed $499,900 |
General Features
| Sewer | Municipal |
|---|---|
| Heating | Baseboard,Fireplace(s),Furnace,Ductless,Hot Water |
| Utilities | Electric,Cable Connected,Electricity Connected,Phone Connected |
| Possession | Negotiable |
| Roof | Asphalt |
| Zoning | R-1 - RESIDENTIAL LOW DENSITY |
| Gas Y/N | Oil |
| Year Built | 1971 |
| Property Subtype | Single Family Residence |
| Ownership | Freehold |
| County | Halifax |
| New Construction | false |
| Property Type | Residential |
| Attached Garage | false |
| Garage Y/N | true |
| Full Baths | 2 |
| Status | ACTIVE |
| Directions | Sackville Drive to Riverside Drive to candlewood Lane |
| City | Lower Sackville |
| MLS Area | 25-Sackville |
| Lot Size Units | Square Feet |
| Lot Size Square Feet | 7200.468 |
| Carport Y/N | false |
| Property Attached Y/N | false |
| Land Lease Y/N | false |
| MLS Area Minor | 25-C |
| Structure Type | Detached |
| Building Area Units | Square Feet |
| Living Area Units | Square Feet |
| Standard Status | Active |
| High School | Sackville High School |
| Elementary School | Cavalier Drive School |
| Middle/Junior High School | AJ Smeltzer Junior High School |
| Cooling | Ductless |
| Construction Materials | Vinyl Siding |
| Virtual Tour | https://drive.google.com/drive/folders/1wrZrljFZeiRS7DRqsFWnQEbsJZZTT2FR |
| Appliances | Stove,Dishwasher,Dryer - Electric,Washer,Refrigerator |
| Levels | Split Entry |
| Community Features | Near Public Transport,Recreation Center,Shopping,Place of Worship |
| Other Structures | Deck |
| Garage Spaces | 1 |
| Patio/Porch Features | Deck |
Interior Features
| Interior Amenities | High Speed Internet |
|---|---|
| Basement | Full,Partially Finished |
| Flooring | Laminate,Tile |
| Air Conditioning Y/N | true |
| Heating Y/N | true |
| Fireplace Y/N | true |
| Total Bedrooms | 4 |
| Below Grade Finished Area Unit Type | Square Feet |
| Total Baths | 2 |
| Fireplace Features | Wood Burning |
Exterior Features
| Parking Features | Detached,Single,Wired,Paved |
|---|---|
| Lot Features | Under 0.5 Acres,Landscaped |
| Water Source | Municipal |
| Inclusions | Fridge, Stove, Washer, Dryer, Dishwasher |
| Lot Size Area | 7200.468 |
| Foundation Details | Block,Concrete Perimeter |
| Building Area Total | 1966 |
| Lot Size Acres | 0.1653 |
| Waterfront Y/N | false |
| Other Equipment | Oil Tank Rented |
| Total Parking | 1 |
| Other Parking | Garage Details(Single Car) |
| Fencing | Fenced |
| Covered Spaces | 1 |
Amenities
- Foreclosure
- Views
- Short Sale
- New Construction
- Adult 55+
- Lease To Own
- No HOA Fees
- Furnished
- Primary On Main
- Air Conditioning
- Seller Finance
- Green
- Fixer Upper
- Horse
- Golf
- Fireplace
- Deck
- Garage
- Basement
- Pool
Property vs Single Family Average in B4C 1A6
Price
Year Built
 Information should be deemed reliable but not guaranteed, all representations are approximate, and individual verification is recommended. Copyright ©2017 All rights reserved.
The trademarks REALTOR®, REALTORS® and the REALTOR® logo are controlled by The Canadian Real Estate Association (CREA) and identify real estate professionals who are members of CREA. The trademarks MLS®, Multiple Listing Service® and the associated logos are owned by CREA and identify the quality of services
Information should be deemed reliable but not guaranteed, all representations are approximate, and individual verification is recommended. Copyright ©2017 All rights reserved.
The trademarks REALTOR®, REALTORS® and the REALTOR® logo are controlled by The Canadian Real Estate Association (CREA) and identify real estate professionals who are members of CREA. The trademarks MLS®, Multiple Listing Service® and the associated logos are owned by CREA and identify the quality of services
